10 Steven Lane
10 Steven Lane
10 Steven Lane
10 Steven Lane
10 Steven Lane
10 Steven Lane
10 Steven Lane
10 Steven Lane
10 Steven Lane
10 Steven Lane
10 Steven Lane
10 Steven Lane
10 Steven Lane
10 Steven Lane
10 Steven Lane
10 Steven Lane
10 Steven Lane
10 Steven Lane
10 Steven Lane
10 Steven Lane
10 Steven Lane
10 Steven Lane
10 Steven Lane
10 Steven Lane
10 Steven Lane
10 Steven Lane
10 Steven Lane
10 Steven Lane
10 Steven Lane
10 Steven Lane
10 Steven Lane
10 Steven Lane
10 Steven Lane
10 Steven Lane
10 Steven Lane
10 Steven Lane
10 Steven Lane
10 Steven Lane
10 Steven Lane
10 Steven Lane
10 Steven Lane
VIEW PHOTOS
$975,000

10 Steven Lane

4 Beds 3 Baths 3,205 Sq.Ft. 0.6 Acres

Description

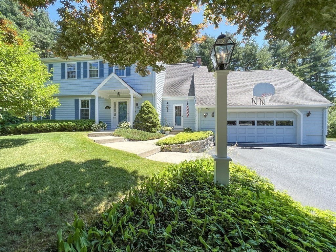
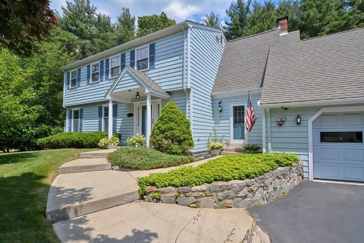
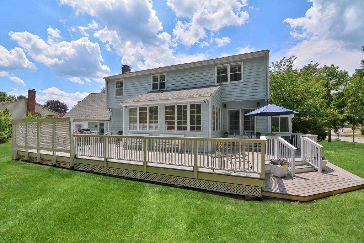
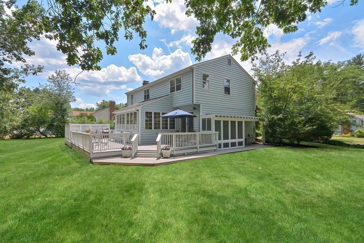
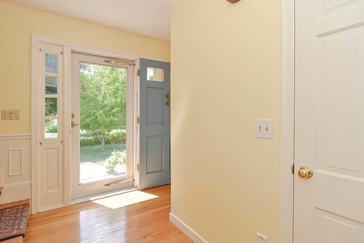
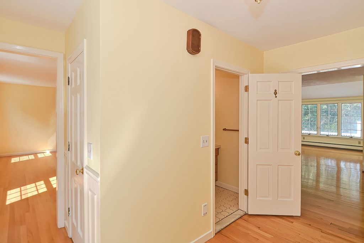
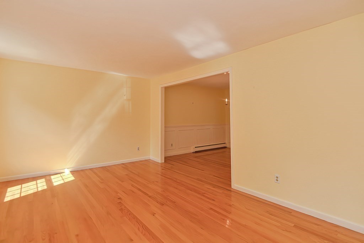
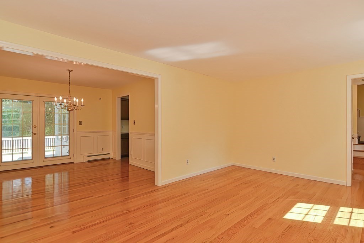
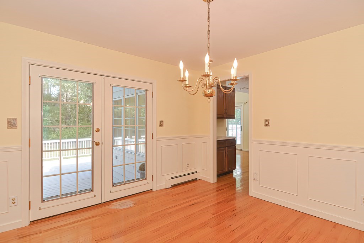
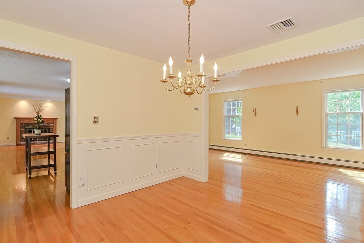
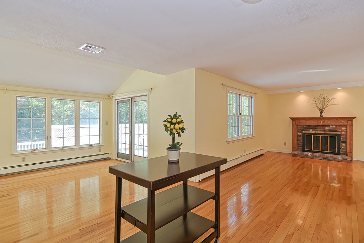
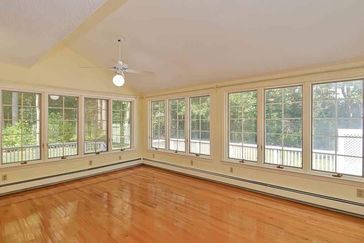
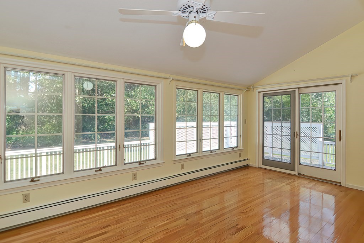
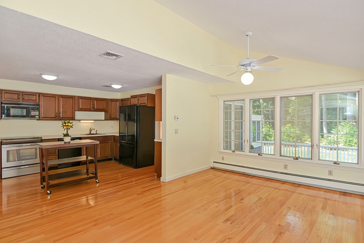
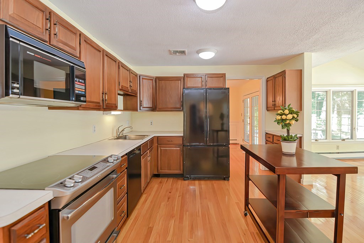
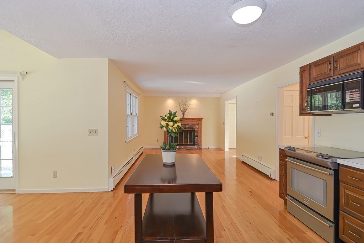
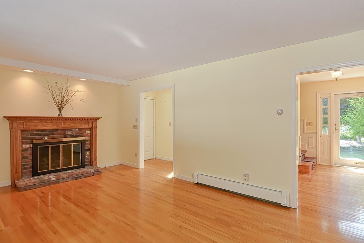
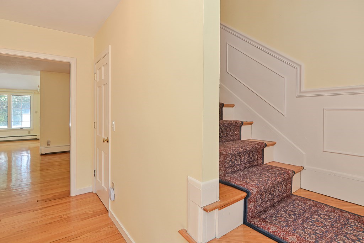
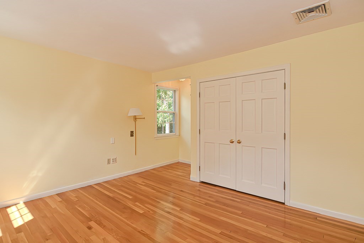
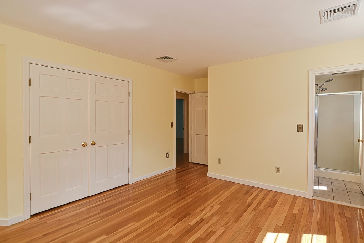
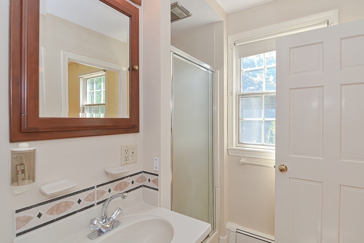
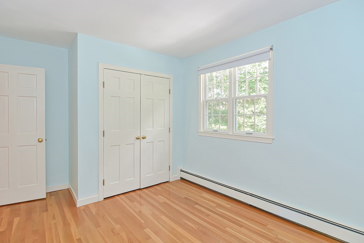
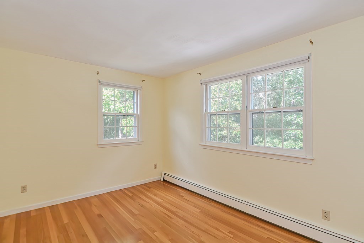
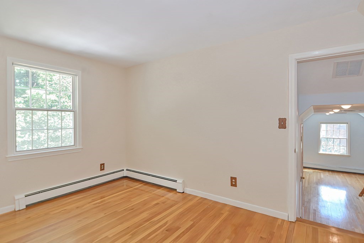
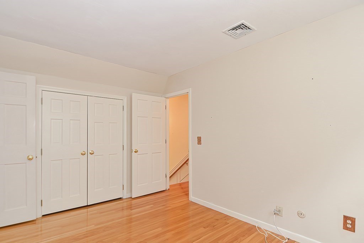
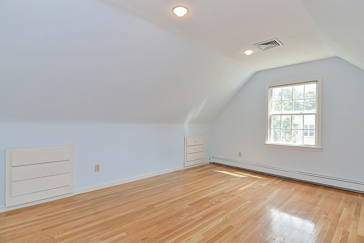
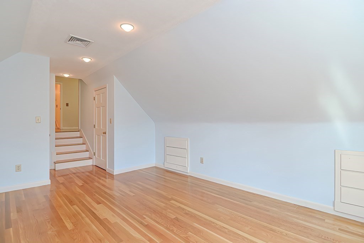
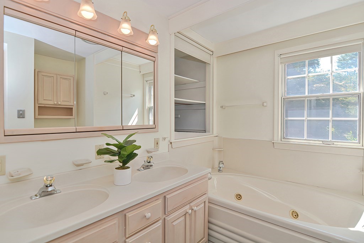
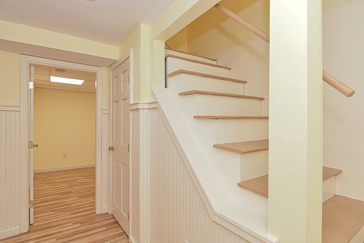
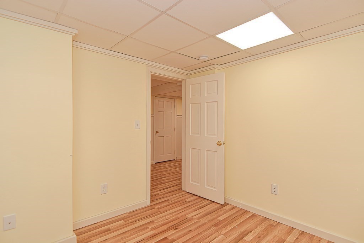
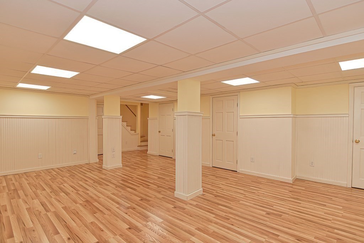
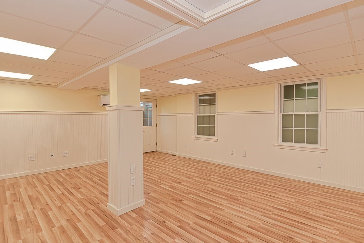
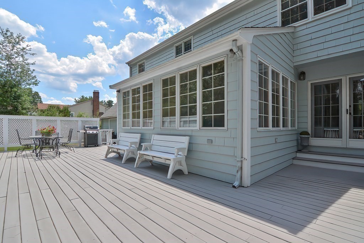
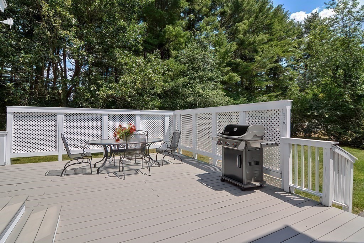
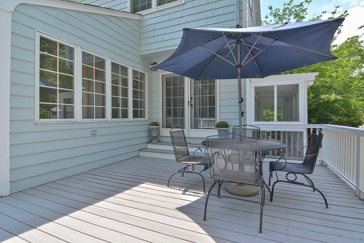
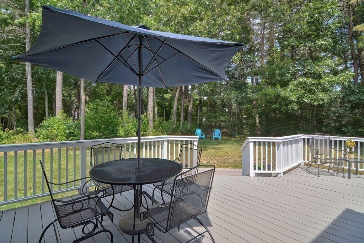
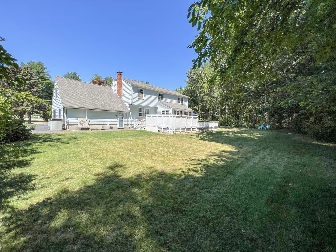
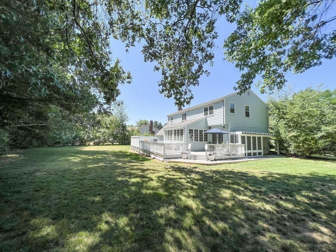
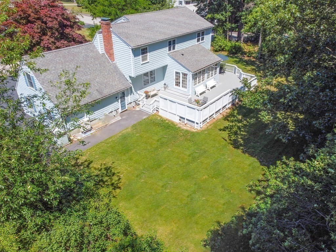
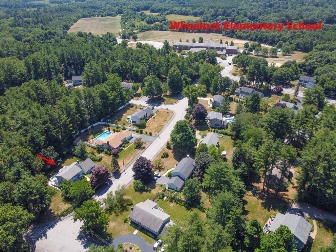
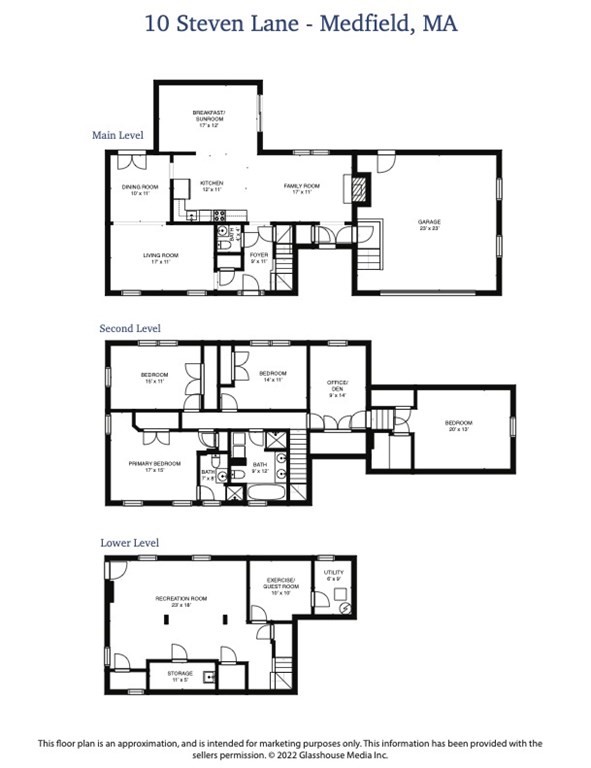
This 4/5 bedroom colonial in a coveted cul-de-sac neighborhood boasts curb appeal, manicured grounds and an expansive private backyard in the heart of Medfield near schools, parks and its vibrant downtown. A covered entrance welcomes you to a home expanded three times over the years, enhanced by hardwood floors, french doors, a fantastic lower level and versatile layout for today's lifestyle. The spacious living room and wainscoted dining room open to a wraparound deck running the length of the house for easy summer entertaining, also accessible from the vaulted breakfast sunroom with three walls of glass for optimal light. Open to the kitchen, the family room features a gas fireplace and 2nd entrance. There are 4 generously sized bedrooms and a den/office, all hardwood with fabulous closet space. The recreation room includes a guest room and is plumbed for a bath, with egress to a petit porch and the beautiful tree-lined backyard. Many updates include siding/roof/boiler. Opportunity!

Share Property

Location

10 Steven Lane, Medfield, MA 02052

Status

Sold

Date Sold

September 2, 2022
Elaine Patterson

Elaine Patterson

TITLE

REALTOR®

Property Amenities

Interior
Laundry room Closet/Cabinets - Custom Built, Electric Dryer Hookup, Washer Hookup, Second Floor
Fireplace Family Room
Appliances Range,Dishwasher,Disposal,Microwave,Refrigerator,Washer,Dryer,Vacuum System, Plumbed For Ice Maker, Utility Connections for Electric Range, Utility Connections for Electric Oven, Utility Connections for Electric Dryer
Flooring Tile, Laminate, Hardwood, Flooring - Hardwood, Flooring - Laminate
Total Bedrooms: 4
Half Bathrooms: 1
Full Bathrooms: 2
Other Interior Features Closet - Double, Closet, Wainscoting, Ceiling Fan(s), Ceiling - Vaulted, Dining Area, Open Floor Plan, Slider, Walk-in Storage, Beadboard, Office, Foyer, Sun Room, Play Room, Exercise Room, High Speed Internet
Area & Lot
Lot Area 0.6 Acres
Living area 3,205 Sq.Ft.
MLS® ID 73021473
Year Built 1968
High School Medfield
Middle School T.A. Blake
Elementary School Mem/Wheel/Dale
Architecture Styles Colonial
Type Residential
Status Sold
Date Sold September 2, 2022
Exterior
Air conditioning Central Air, 3 or More, Ductless
Heat type Baseboard, Natural Gas
Water Source Public
Garage Space 2.0
Sewer Public Sewer
Other Exterior Features Deck - Wood, Deck - Composite, Rain Gutters, Professional Landscaping, Sprinkler System, Screens
Parking Attached, Garage Door Opener, Garage Faces Side, Paved Drive, Off Street, Paved
Lot Features Corner Lot, Wooded, Level
Roof Shingle
Utilities for Electric Range, for Electric Oven, for Electric Dryer, Washer Hookup, Icemaker Connection
Finance
Sales Price $975,000
Real Estate Tax $10,360 yearly

Medfield

Work With Elaine

Nothing is more exciting to her than the gratifying feeling she gets from helping people meet their real estate needs. You can count on her to always do what's in your best interest. She prides herself on being honest, trustworthy, and knowledgeable in the real estate market.