Leave a Message

Thank you for your message. We will be in touch with you shortly.

10 Steven Ln
10 Steven Ln
10 Steven Ln
10 Steven Ln
10 Steven Ln
10 Steven Ln
10 Steven Ln
10 Steven Ln
10 Steven Ln
10 Steven Ln
10 Steven Ln
10 Steven Ln
10 Steven Ln
10 Steven Ln
10 Steven Ln
10 Steven Ln
10 Steven Ln
10 Steven Ln
10 Steven Ln
10 Steven Ln
10 Steven Ln
10 Steven Ln
10 Steven Ln
10 Steven Ln
10 Steven Ln
10 Steven Ln
10 Steven Ln
10 Steven Ln
10 Steven Ln
10 Steven Ln
10 Steven Ln
10 Steven Ln
10 Steven Ln
10 Steven Ln
10 Steven Ln
10 Steven Ln
10 Steven Ln
10 Steven Ln
10 Steven Ln
10 Steven Ln
10 Steven Ln
VIEW PHOTOS
$1,275,000

10 Steven Ln

4 Beds 4 Baths 3,280 Sq.Ft. 0.6 Acres

Description

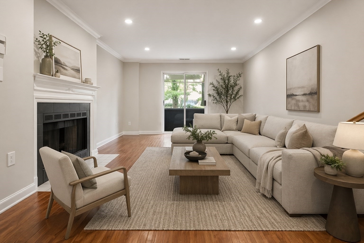
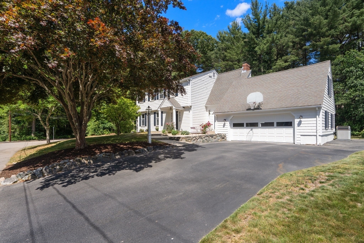
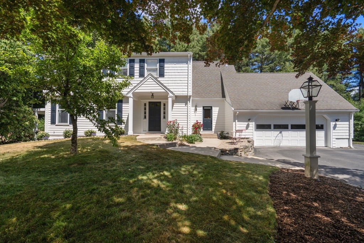
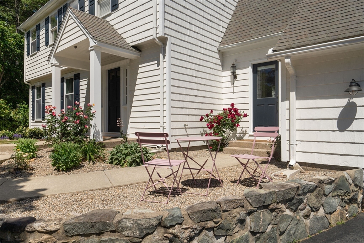
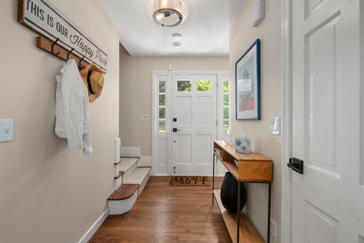
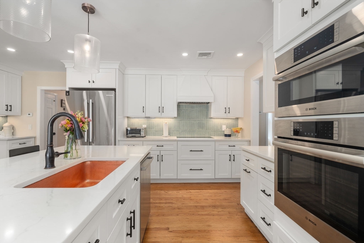
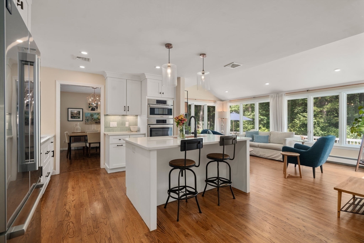
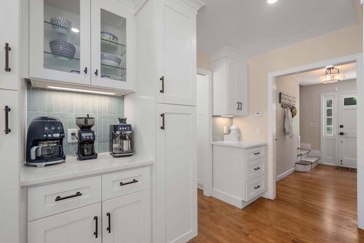
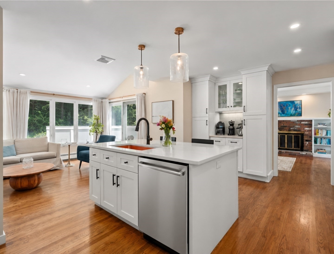
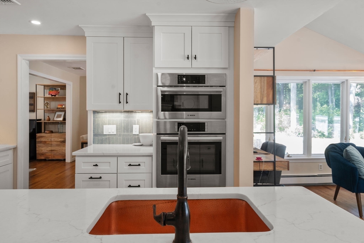
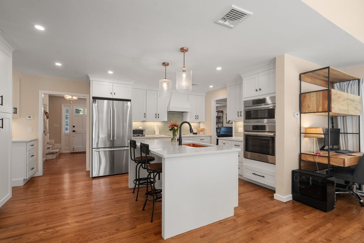
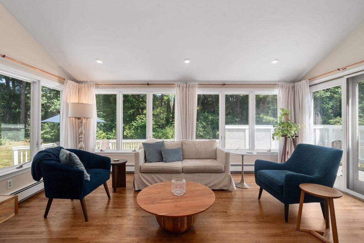
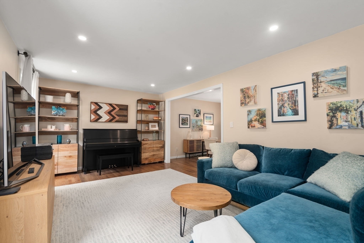
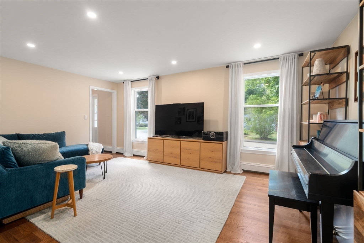
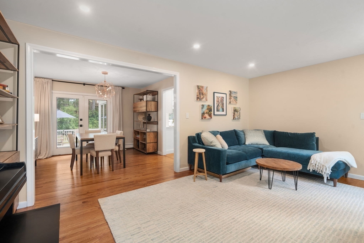
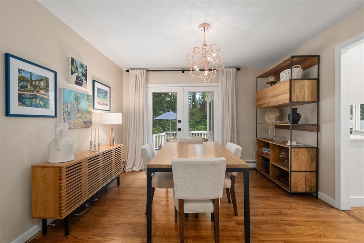
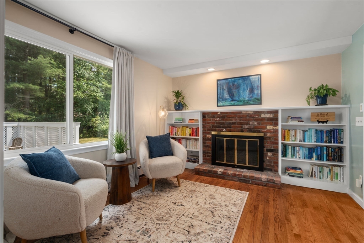
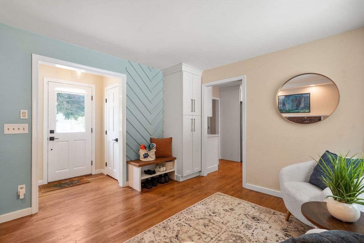
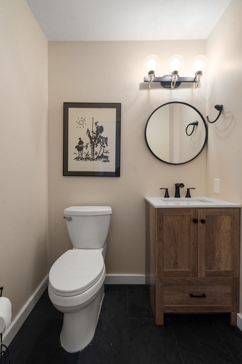
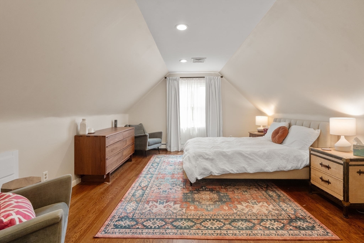
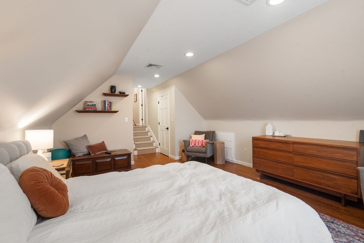
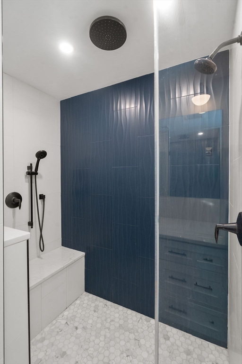
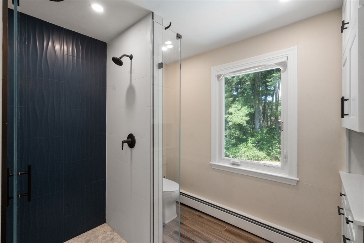
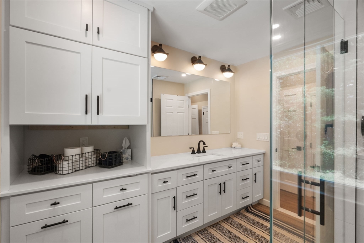
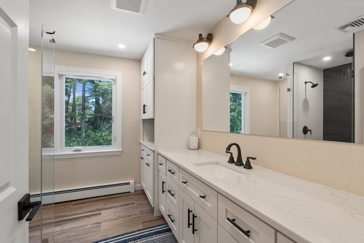
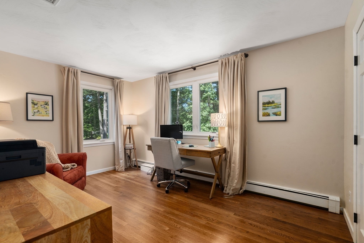
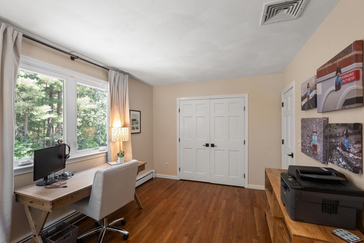
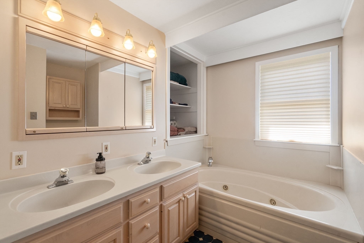
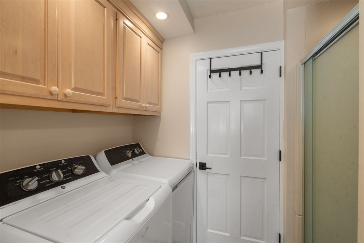
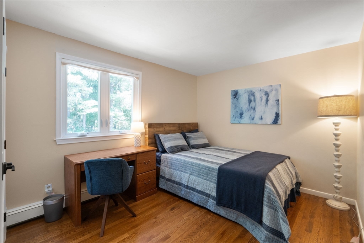
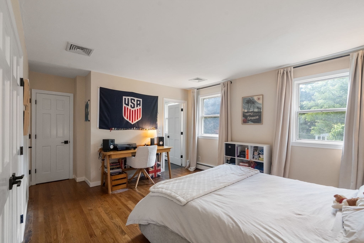
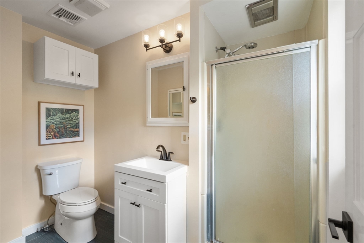
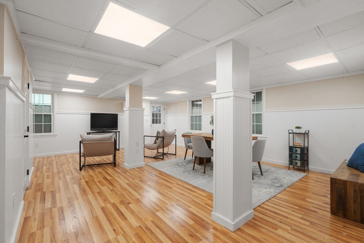
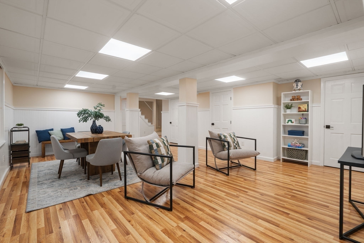
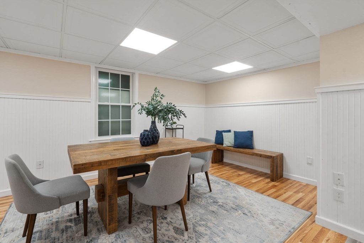
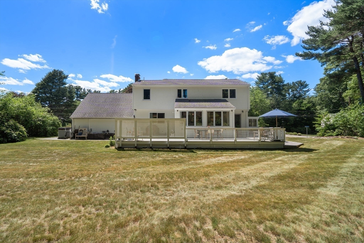
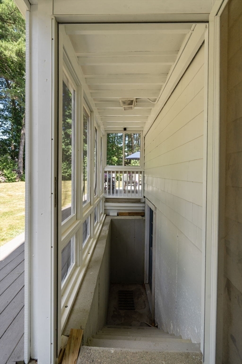
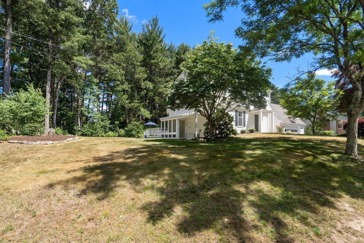
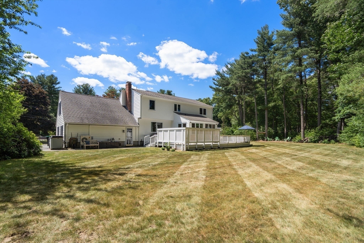
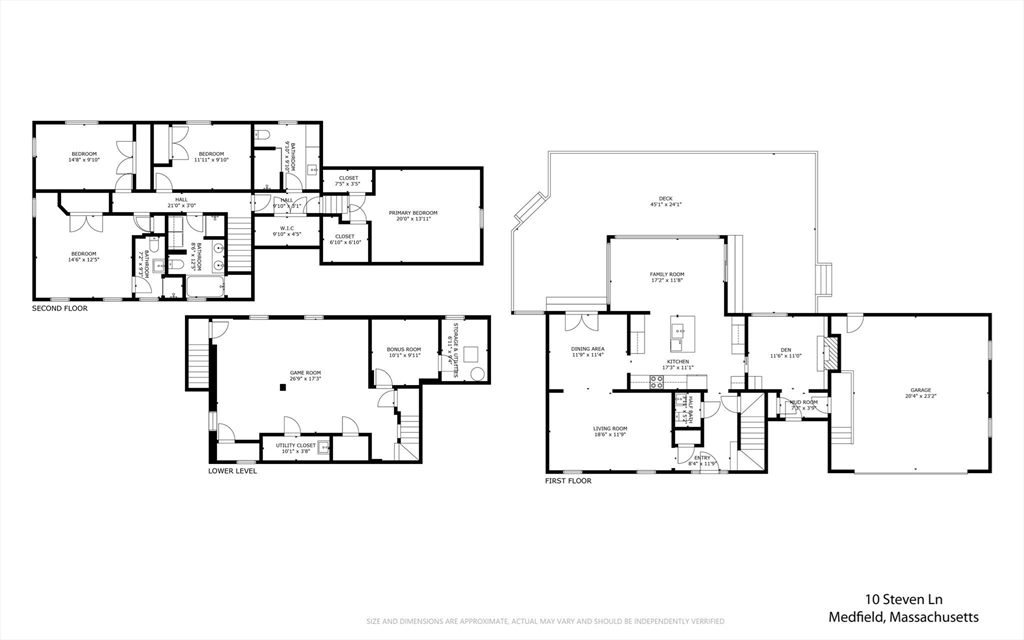
Welcome home to this beautifully updated 4-bedroom, 3.5-bath Colonial nestled in one of Medfield's most desirable neighborhoods. Thoughtfully renovated, this spacious home offers the perfect blend of timeless charm & modern convenience. A stunning new kitchen, with elegant quartz countertops, stainless Bosch appliances, & custom cabinetry, opens to the sunny family room, creating a functional layout ideal for everyday living. A spacious living room, dining room, half-bath & library/mudroom complete the first level. Upstairs, retreat to the luxurious primary suite complete with newly renovated spa-like bathroom featuring a walk-in shower, quartz-topped vanity & linen closet. A second primary suite with updated bath, two additional bedrooms, & a third full bath with laundry provide flexibility for family, guests, or home office needs. The lower level features a large rec room & bonus room. Two car garage. Updates inc Kitchen 2023/ Primary bath 2023 / Boiler/ 2015

Share Property

Location

10 Steven Ln, Medfield, MA 02052

Status

For Sale
Elaine Patterson

Elaine Patterson

TITLE

REALTOR®

Property Amenities

Interior
Laundry room Flooring - Stone/Ceramic Tile, Second Floor
Appliances Range, Oven, Disposal, Microwave, Refrigerator, Washer, Dryer
Flooring Wood, Tile, Laminate, Flooring - Hardwood, Flooring - Stone/Ceramic Tile
Total Bedrooms: 4
Half Bathrooms: 1
Full Bathrooms: 3
Other Interior Features Closet/Cabinets - Custom Built, Bathroom - Full, Bathroom - Double Vanity/Sink, Bathroom - Tiled With Tub Shower, Den, Game Room, Bathroom, Bonus Room
Area & Lot
Total area 3,280 Sq.Ft.
Lot Area 0.6 Acres
Living area 3,280 Sq.Ft.
MLS® ID 73538240
Year Built 1968
High School Medfield
Middle School T.A.Blake
Elementary School Mem/Wheel/Dale
Architecture Styles Colonial
Type Residential
Status For Sale
Exterior
Air conditioning Central Air
Heat type Baseboard, Natural Gas, Fireplace(s)
Water Source Public
Garage Space 2.0
Sewer Public Sewer
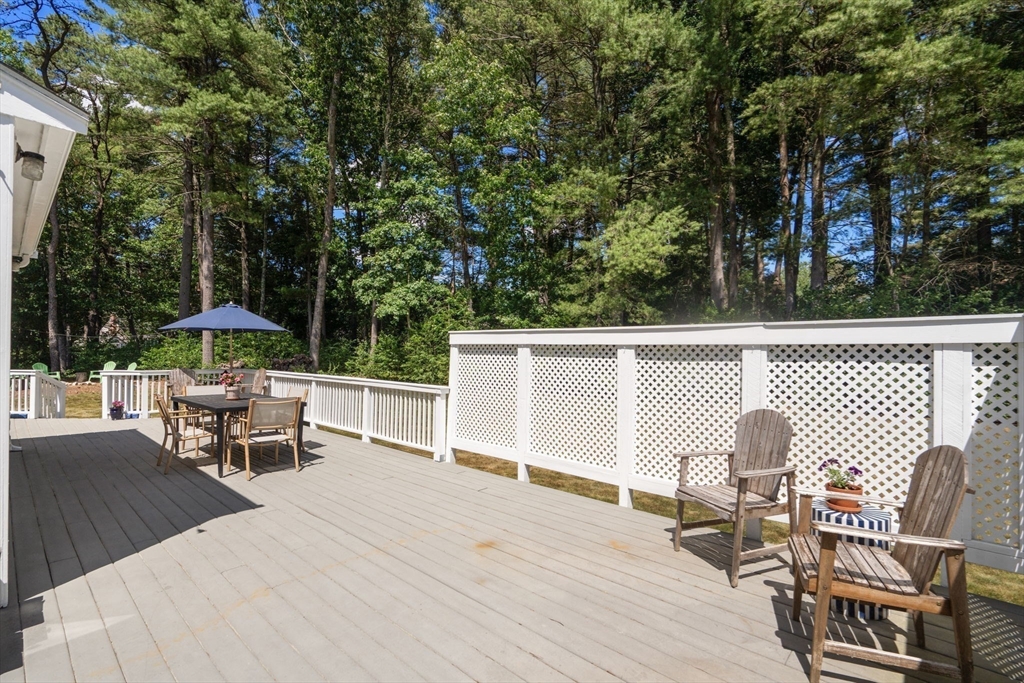
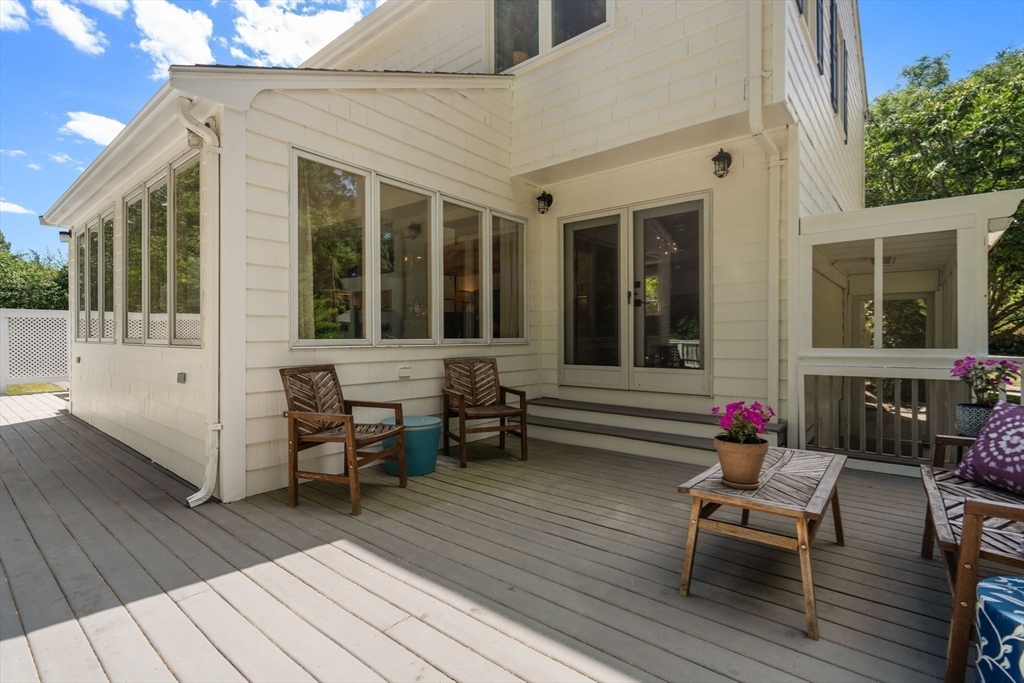
Other Exterior Features Deck - Wood, Rain Gutters, Professional Landscaping
Parking Attached, Off Street, Paved
Lot Features Corner Lot, Level
Roof Shingle
Finance
Sales Price $1,275,000
Real Estate Tax $13,432 yearly
image

Schedule a Showing

I would love to show you this beautiful property. Please select your preferred date and time below. I will be in touch shortly to confirm your appointment.

Schedule a Showing

I would love to show you this beautiful property. Please select your preferred date and time below. I will be in touch shortly to confirm your appointment.

Thank you for your interest in 10 Steven Ln, Medfield, MA 02052. We are reviewing your request and will be in touch shortly!

Mortgage Calculator

Estimate your monthly mortgage payment, including the principal and interest, property taxes, and HOA. Adjust the values to generate a more accurate rate.

All estimates are provided for informational purposes only. Actual amounts may vary.
$0,000 Your Payment 20 15 65
$0,000 Your Payment

Medfield

Work With Elaine

Nothing is more exciting to her than the gratifying feeling she gets from helping people meet their real estate needs. You can count on her to always do what's in your best interest. She prides herself on being honest, trustworthy, and knowledgeable in the real estate market.