Leave a Message

Thank you for your message. We will be in touch with you shortly.

162 Far Reach Road
162 Far Reach Road
162 Far Reach Road
162 Far Reach Road
162 Far Reach Road
162 Far Reach Road
162 Far Reach Road
162 Far Reach Road
162 Far Reach Road
162 Far Reach Road
162 Far Reach Road
162 Far Reach Road
162 Far Reach Road
162 Far Reach Road
162 Far Reach Road
162 Far Reach Road
162 Far Reach Road
162 Far Reach Road
162 Far Reach Road
162 Far Reach Road
162 Far Reach Road
162 Far Reach Road
162 Far Reach Road
162 Far Reach Road
162 Far Reach Road
162 Far Reach Road
162 Far Reach Road
162 Far Reach Road
162 Far Reach Road
162 Far Reach Road
162 Far Reach Road
162 Far Reach Road
162 Far Reach Road
162 Far Reach Road
162 Far Reach Road
162 Far Reach Road
162 Far Reach Road
162 Far Reach Road
162 Far Reach Road
162 Far Reach Road
162 Far Reach Road
VIEW PHOTOS
$3,050,000

162 Far Reach Road

5 Beds 5 Baths 4,973 Sq.Ft. 1.4 Acres

Description

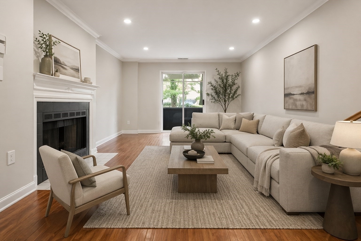
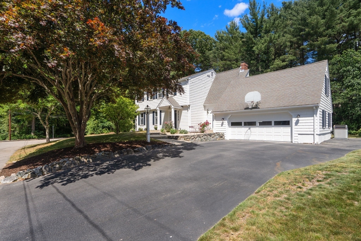
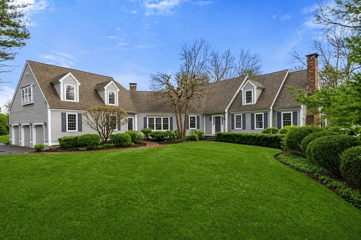
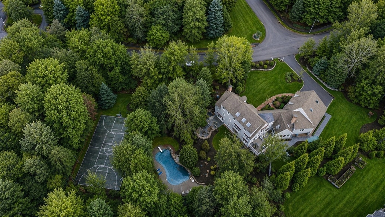
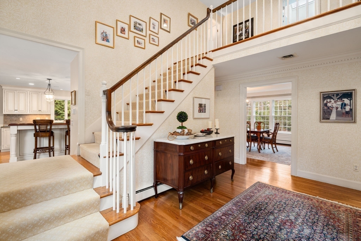
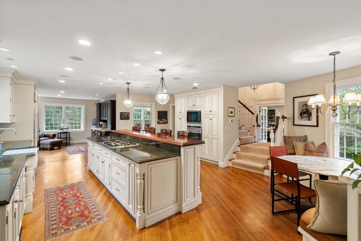
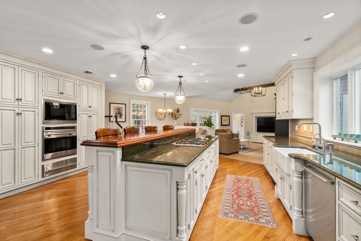
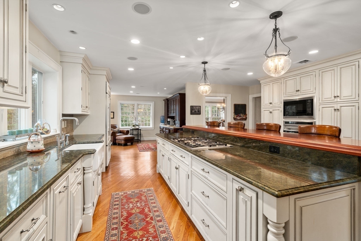
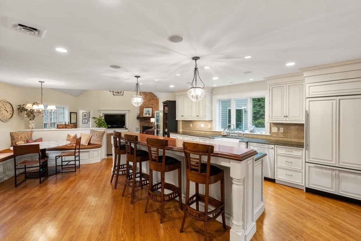
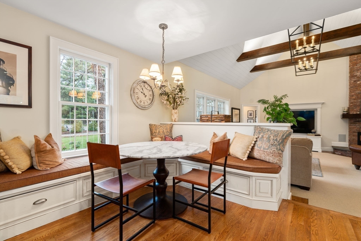
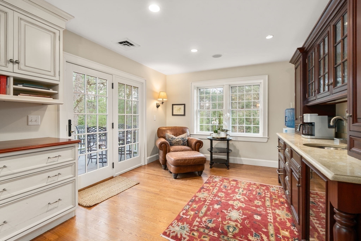
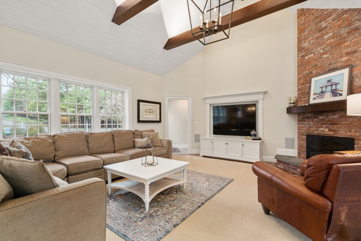
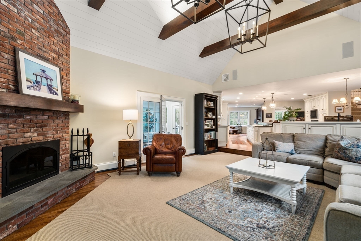
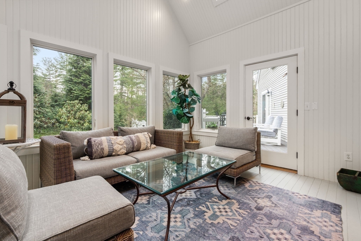
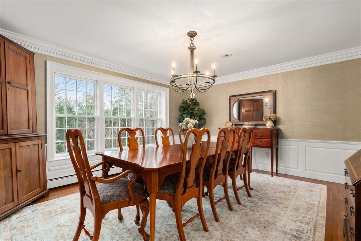
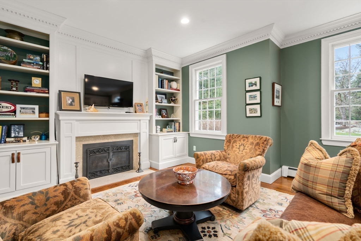
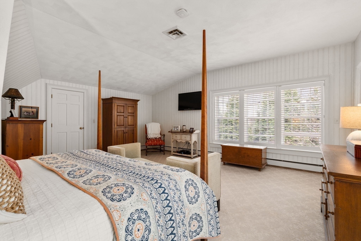
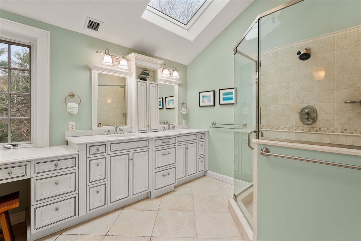
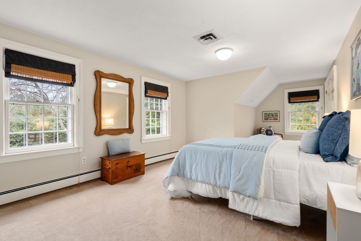
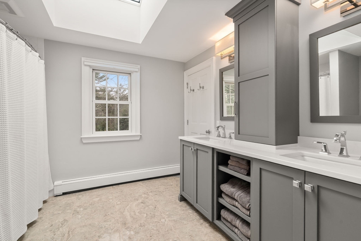
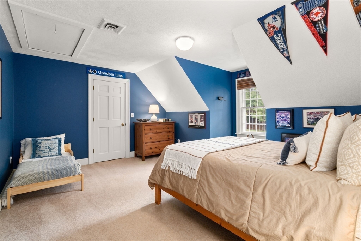
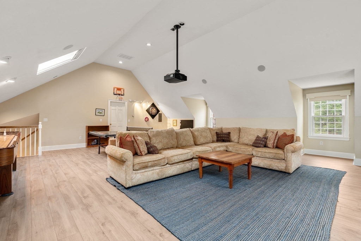
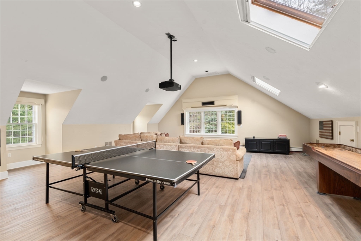
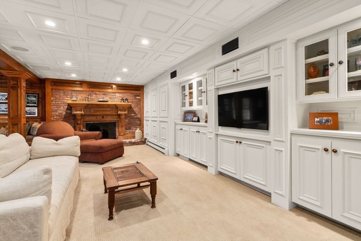
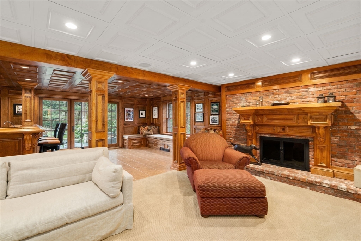
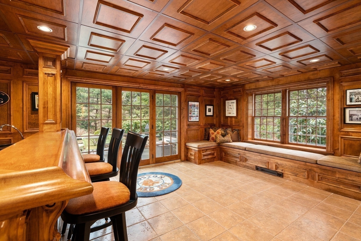
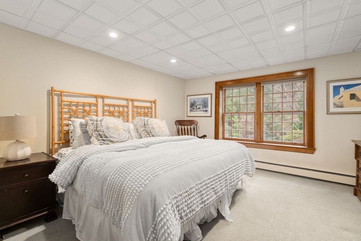
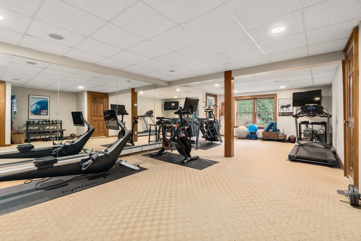
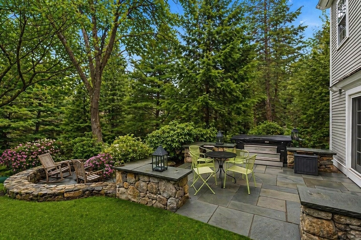
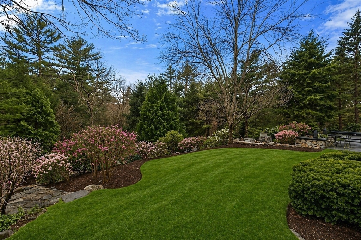
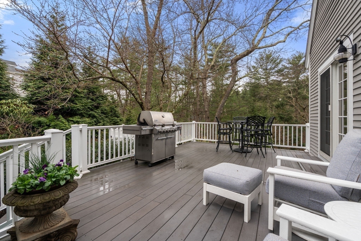
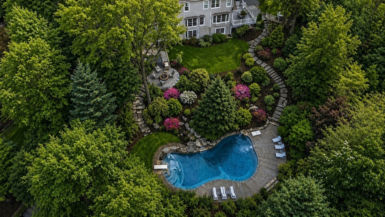
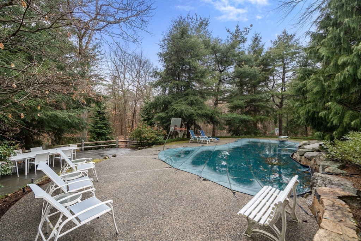
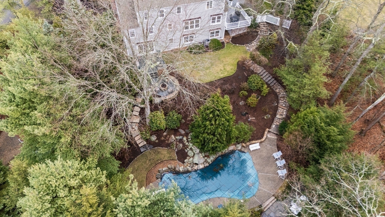
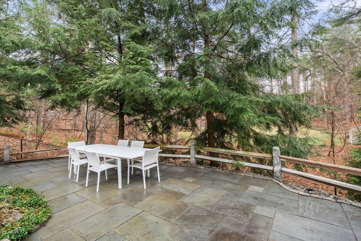
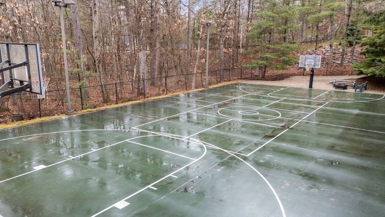
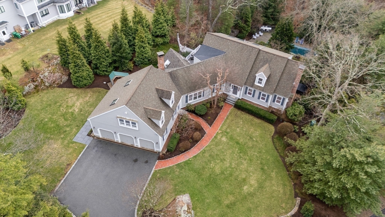
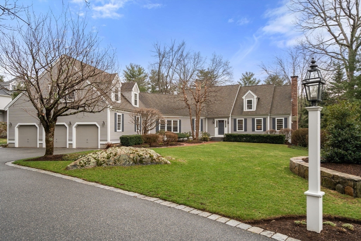
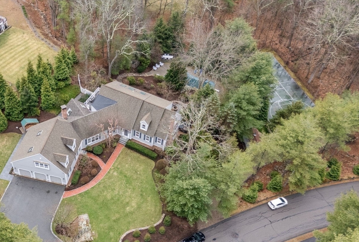
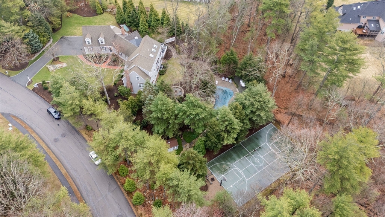
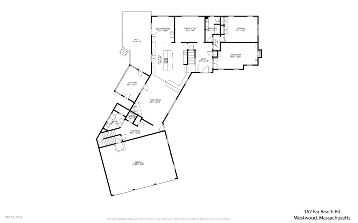
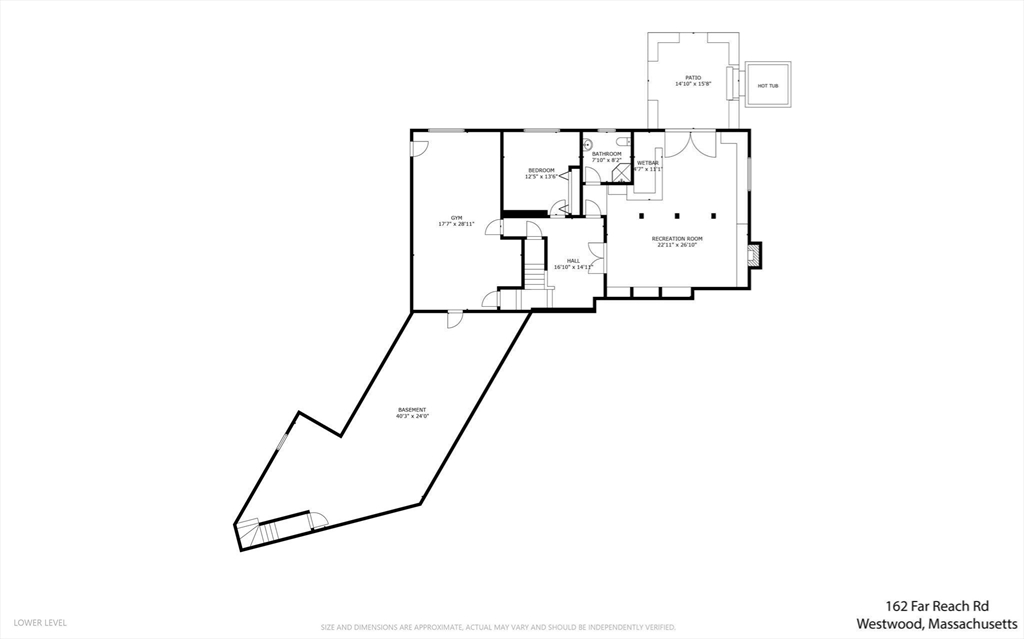
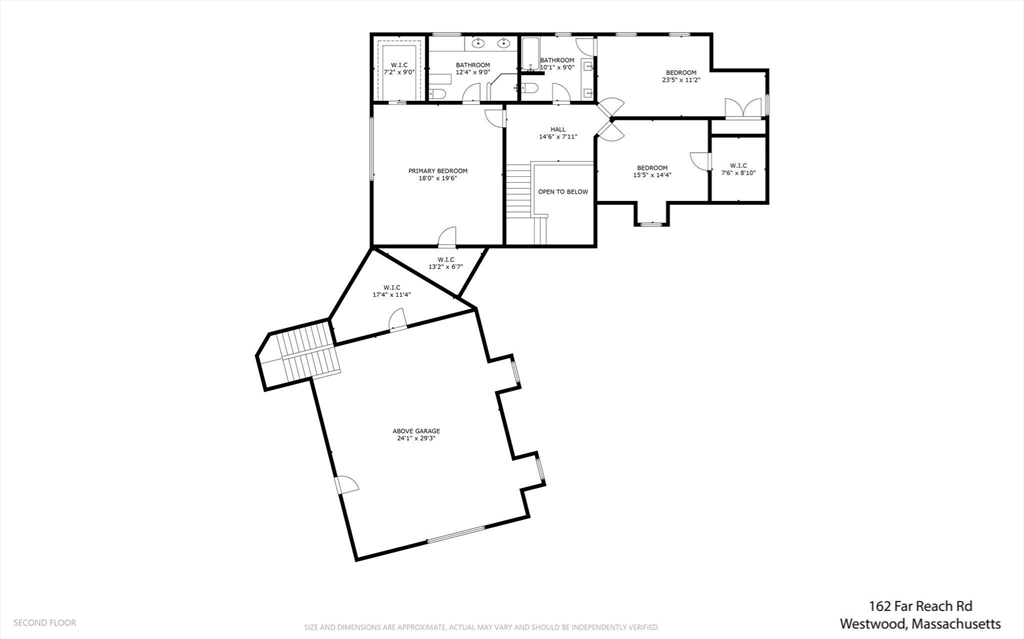
Tastefully updated & impeccably maintained custom Cape home set on 1.4+- acres in the prestigious "High Ridge Estates". This bright, spacious home checks all the boxes including gorgeous updated chef's kitchen, expansive great room with soaring ceilings & fireplace, inviting sunroom leading to deck, formal dining room, living room with detailed mill work & office area, bedroom, full & half baths. The second floor offers a luxurious primary bedroom suite plus two bedrooms & a full bath. Finished walk out lower level (2300+- SF) is incredible with living/recreation area, bar, bedroom, gym & full bath - ideal for teens, guests, in-laws or au-pair suite. Three-car attached garage with bonus media room above. Stunning, resort like yard features pool, patios, deck, hot tub, basketball court, and plenty of space for play, gardening & relaxation. This highly desirable neighborhood provides easy access to multiple town centers, public/private schools, I-95/93, Boston, Logan Airport, Cape Cod.

Share Property

Location

162 Far Reach Road, Westwood, MA 02090

Status

Sold

Date Sold

June 17, 2026
Elaine Patterson

Elaine Patterson

TITLE

REALTOR®

Property Amenities

Interior
Laundry room First Floor
Fireplace Family Room, Living Room
Appliances Oven, Dishwasher, Disposal, Microwave, Range, Refrigerator, Wine Refrigerator, Wine Cooler
Flooring Wood, Tile, Carpet, Flooring - Stone/Ceramic Tile, Flooring - Wall to Wall Carpet, Flooring - Hardwood
Total Bedrooms: 5
Half Bathrooms: 1
Full Bathrooms: 4
Other Interior Features Bathroom - Full, Coffered Ceiling(s), Countertops - Stone/Granite/Solid, Wet bar, Recessed Lighting, Vaulted Ceiling(s), Bathroom, Game Room, Exercise Room, Sitting Room, Sun Room
Area & Lot
Total area 4,973 Sq.Ft.
Lot Area 1.4 Acres
Living area 4,973 Sq.Ft.
MLS® ID 73498061
Year Built 1988
Architecture Styles Cape
Type Residential
Status Sold
Exterior
Pool In Ground, Pool - Inground Heated
Air conditioning Central Air
Heat type Oil, Fireplace
Disability Features No
Water Source Public
Garage Space 3.0
Sewer Public Sewer
Other Exterior Features Porch, Deck, Patio, Pool - Inground, Pool - Inground Heated, Rain Gutters, Hot Tub/Spa, Professional Landscaping, Sprinkler System, Decorative Lighting, Fenced Yard, Stone Wall, Other
Parking Attached, Paved Drive, Off Street, Paved
Lot Features Wooded
Roof Shingle
Utilities for Gas Range
Finance
Sales Price $3,050,000
Real Estate Tax $31,747 yearly

Westwood

Work With Elaine

Nothing is more exciting to her than the gratifying feeling she gets from helping people meet their real estate needs. You can count on her to always do what's in your best interest. She prides herself on being honest, trustworthy, and knowledgeable in the real estate market.