
177 Clear Pond Dr # 177
VIEW PHOTOS
$700,000

177 Clear Pond Dr # 177

3 Beds 3 Baths 2,378 Sq.Ft.

Description

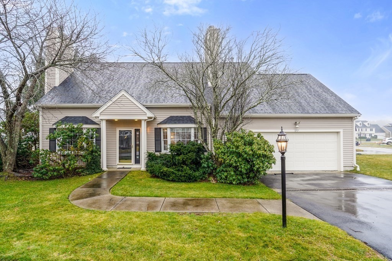
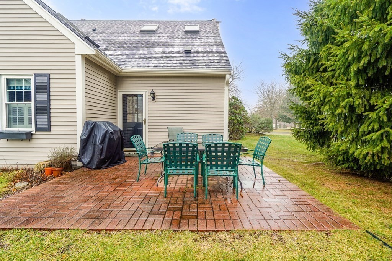
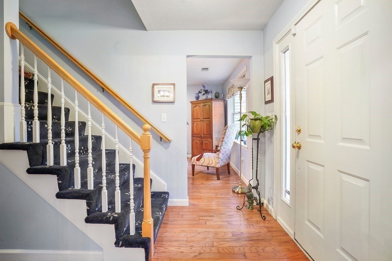
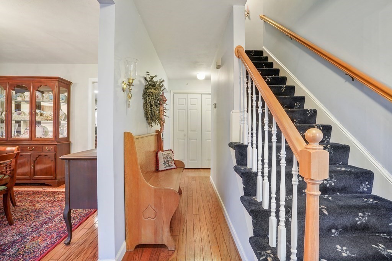
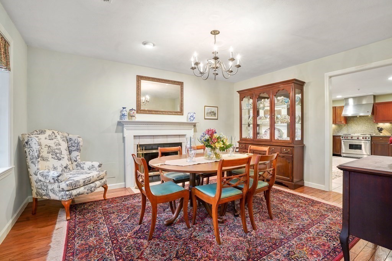
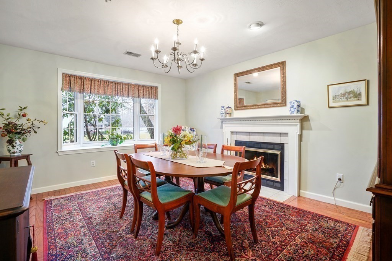
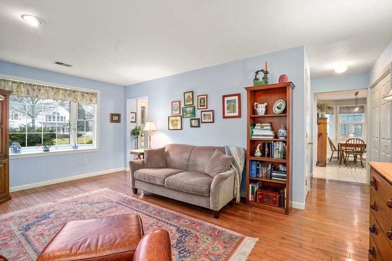
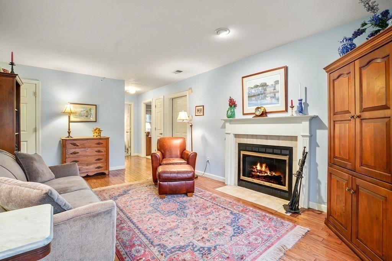
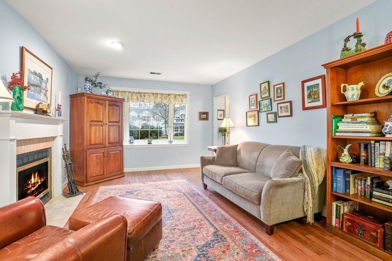
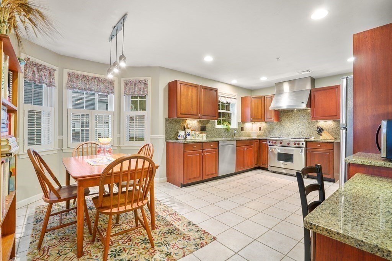
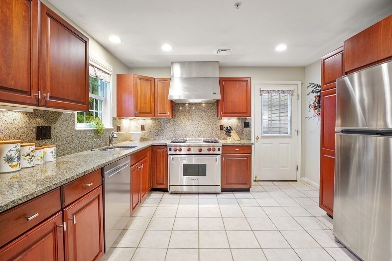
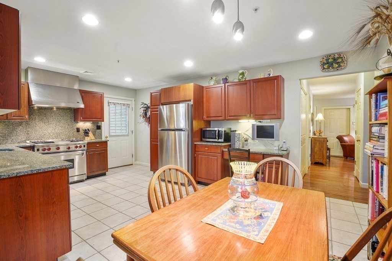
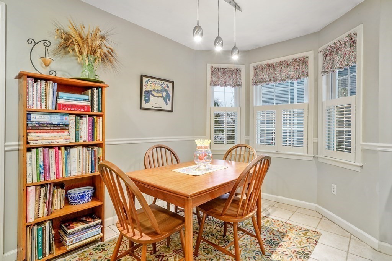
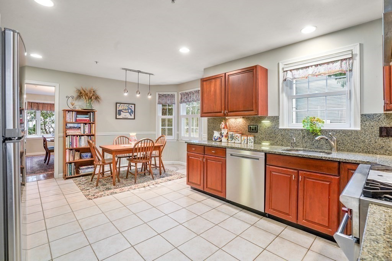
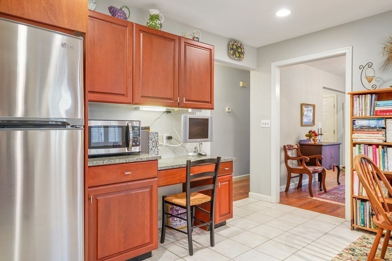
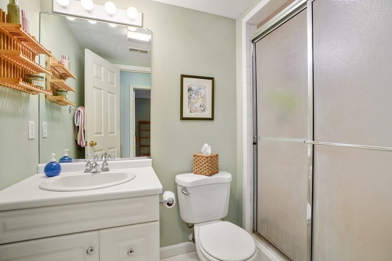
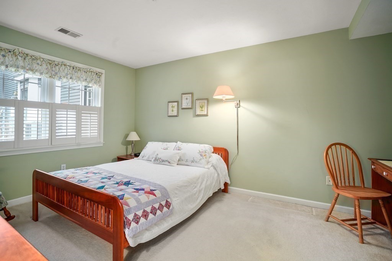
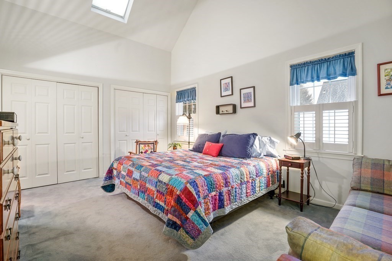
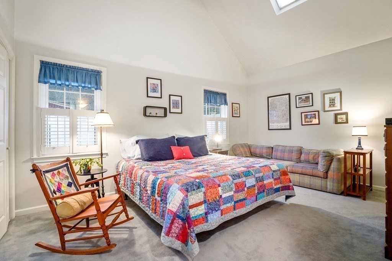
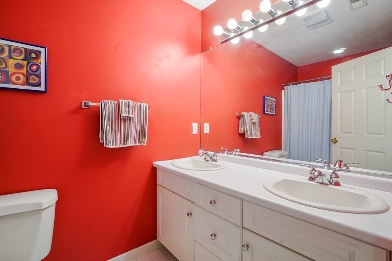
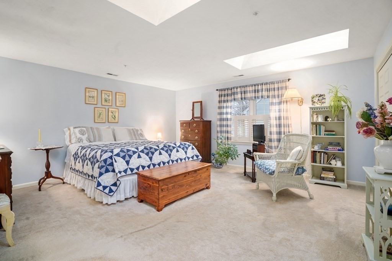
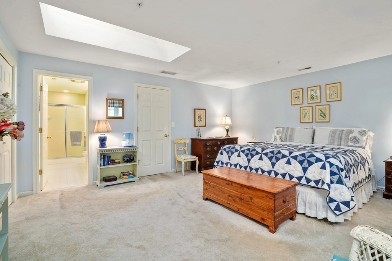
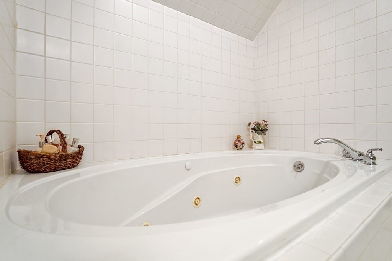
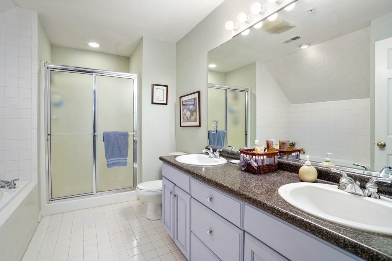
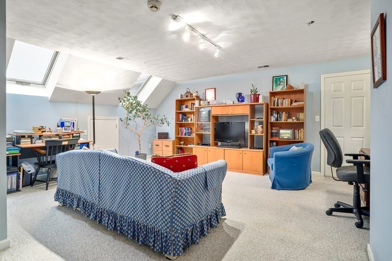
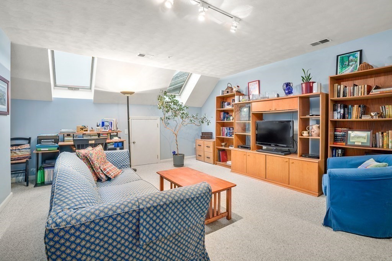
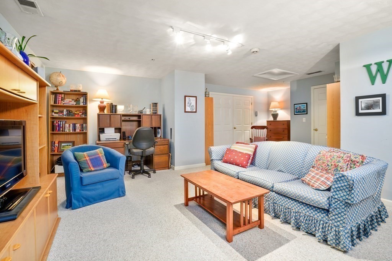
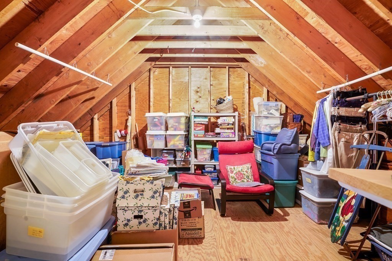
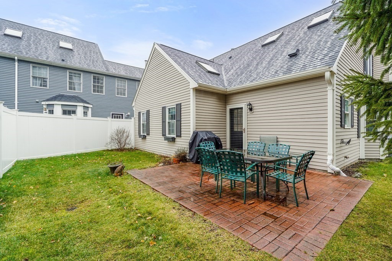
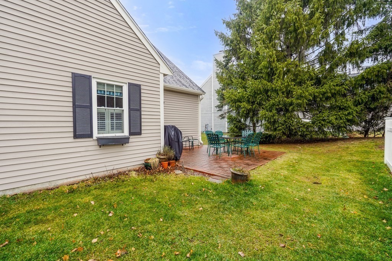
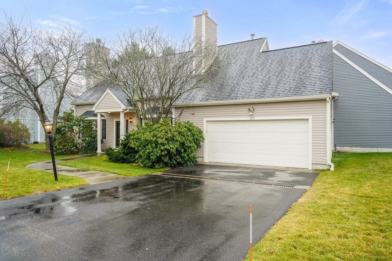
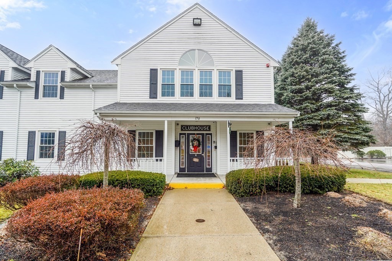
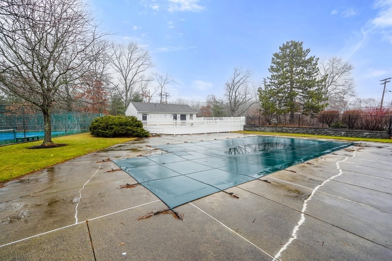
Three bedroom colonial across from the clubhouse, pools and tennis! Move right in the owners have updated this home so you won't need to! Stainless appliances, Wolf stove/oven, newer appliances. Granite counters and cherry cabinets. Gas fireplaces in the living and dining rooms. First or second floor primary bedrooms. Flexible floor plan...office or family room up or down. Excellent closet space and three full bathrooms. Large storage area on the second floor and a spacious garage, with power door and side entry. The patio is out the kitchen door for relaxing and grilling. Walk to Walpole T station, easy access to 95, Rt 1 and 495. Ready to go!First showings Saturday at 11. Open House.

Share Property

Location

177 Clear Pond Dr # 177, Walpole, MA 02081

Status

Sold

Date Sold

February 28, 2023
Elaine Patterson

Elaine Patterson

TITLE

REALTOR®

Property Amenities

Interior
Laundry room First Floor, In Unit, Washer Hookup
Fireplace Dining Room, Living Room
Appliances Range,Dishwasher,Disposal,Refrigerator,Washer,Dryer,Range Hood, Utility Connections for Gas Range, Utility Connections for Gas Oven, Utility Connections for Electric Dryer
Flooring Tile, Carpet, Hardwood
Total Bedrooms: 3
Full Bathrooms: 3
Area & Lot
Living area 2,378 Sq.Ft.
MLS® ID 73068292
Year Built 1997
High School Walpole
Middle School Johnson
Elementary School Elm
Architecture Styles Shingle
Type Condo
Status Sold
Date Sold February 28, 2023
Exterior
Stories 2
Pool Association, In Ground
Air conditioning Central Air, Individual, Unit Control
Heat type Forced Air, Natural Gas
Water Source Public
Garage Space 2.0
Sewer Public Sewer
Other Exterior Features Patio, Professional Landscaping, Sprinkler System, Tennis Court(s)
Parking Attached, Garage Door Opener, Storage, Garage Faces Side, Off Street, Paved, Exclusive Parking
Roof Shingle
Utilities for Gas Range, for Gas Oven, for Electric Dryer, Washer Hookup
Finance
Sales Price $700,000
HOA Fees $291 monthly
Real Estate Tax $7,016 yearly

Work With Elaine

Nothing is more exciting to her than the gratifying feeling she gets from helping people meet their real estate needs. You can count on her to always do what's in your best interest. She prides herself on being honest, trustworthy, and knowledgeable in the real estate market.