19 Bicknell Street
$585,000

19 Bicknell Street

3 Beds 2 Baths 1,920 Sq.Ft. 0.87 Acres

Description

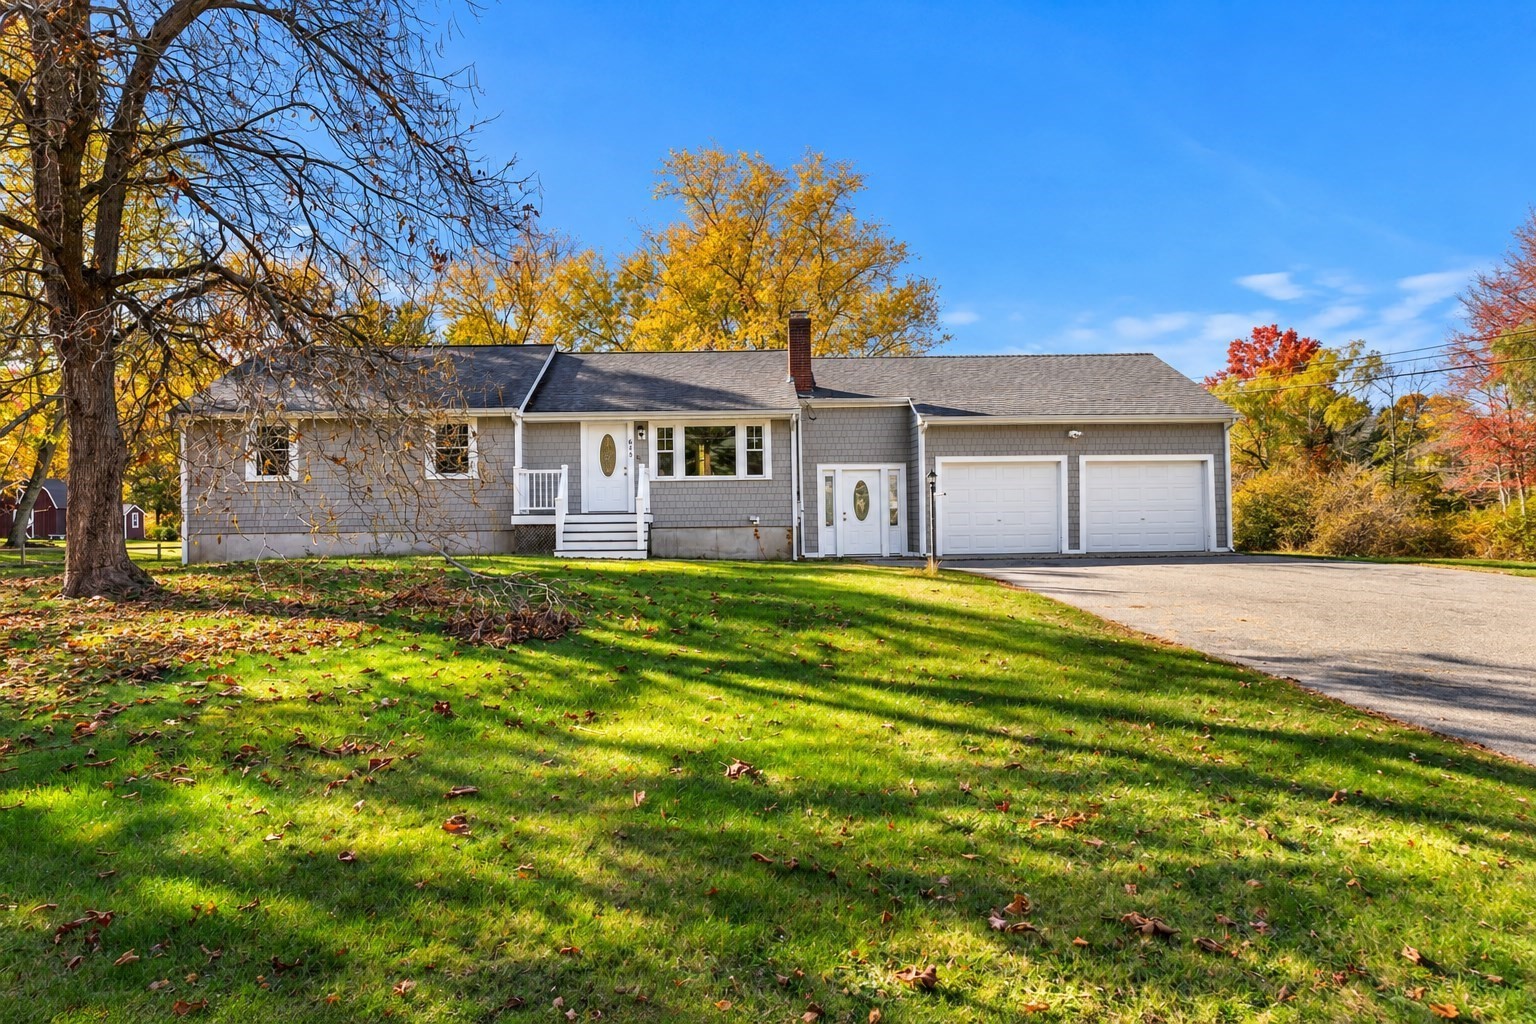
***MOTIVATED SELLER'S*** Location, Location, Location... Welcome to one of the Fabulous well sought after neighborhood, Greenview Estates!! This home features a 2-car attached garage, 3 Bedrooms, Kitchen/Dining area with slider to a welcoming 3 Season Porch to relax while enjoying the quiet of the wooded landscape which has exterior access to stairs to ground level. Living Room, Renovated Full bath completes the main level. In the lower level you will find a Bedroom/Office, Bonus Family Room with tile flooring, woodstove along with a wet bar, Utility room, laundry area with washer and dryer hookup, cabinet storage along with a mudroom with walk-out exterior access to a 12X20 concrete patio under the 3 Season room and a half bath.

Share Property

Location

19 Bicknell Street, Foxboro, MA 02035

Status

Sold

Date Sold

December 6, 2023
Elaine Patterson

Elaine Patterson

TITLE

REALTOR®

Property Amenities

Interior
Laundry room Electric Dryer Hookup, Gas Dryer Hookup, Washer Hookup, In Basement
Appliances Range, Dishwasher, Refrigerator, Utility Connections for Electric Range, Utility Connections for Gas Dryer, Utility Connections for Electric Dryer
Flooring Tile, Hardwood, Flooring - Wall to Wall Carpet, Flooring - Stone/Ceramic Tile, Flooring - Wood
Total Bedrooms: 3
Half Bathrooms: 1
Full Bathrooms: 1
Other Interior Features Closet/Cabinets - Custom Built, Wet bar, Office, Bonus Room, Mud Room, Sun Room, High Speed Internet
Area & Lot
Total area 1,920 Sq.Ft.
Lot Area 0.87 Acres
Living area 1,920 Sq.Ft.
MLS® ID 73172440
Year Built 1964
High School Foxboro High
Middle School Ahern Middle
Elementary School Taylor School
Architecture Styles Split Entry
Type Residential
Status Sold
Date Sold December 6, 2023
Exterior
Air conditioning Central Air
Heat type Forced Air, Natural Gas
Water Source Public
Garage Space 2.0
Sewer Public Sewer
Other Exterior Features Porch - Enclosed, Patio
Parking Attached, Garage Door Opener, Paved Drive, Off Street
Lot Features Wooded
Roof Shingle
Utilities for Electric Range, for Gas Dryer, for Electric Dryer, Washer Hookup
Finance
Sales Price $585,000
Real Estate Tax $6,994 yearly

Work With Elaine

Nothing is more exciting to her than the gratifying feeling she gets from helping people meet their real estate needs. You can count on her to always do what's in your best interest. She prides herself on being honest, trustworthy, and knowledgeable in the real estate market.