26 Summit Ave
26 Summit Ave
26 Summit Ave
26 Summit Ave
26 Summit Ave
26 Summit Ave
26 Summit Ave
26 Summit Ave
26 Summit Ave
26 Summit Ave
26 Summit Ave
26 Summit Ave
26 Summit Ave
26 Summit Ave
26 Summit Ave
26 Summit Ave
26 Summit Ave
26 Summit Ave
26 Summit Ave
26 Summit Ave
26 Summit Ave
26 Summit Ave
26 Summit Ave
26 Summit Ave
26 Summit Ave
26 Summit Ave
26 Summit Ave
26 Summit Ave
26 Summit Ave
26 Summit Ave
26 Summit Ave
26 Summit Ave
26 Summit Ave
26 Summit Ave
26 Summit Ave
26 Summit Ave
26 Summit Ave
26 Summit Ave
26 Summit Ave
26 Summit Ave
26 Summit Ave
26 Summit Ave
VIEW PHOTOS
$740,000

26 Summit Ave

3 Beds 2 Baths 1,462 Sq.Ft. 7,275 Sq.Ft.

Description

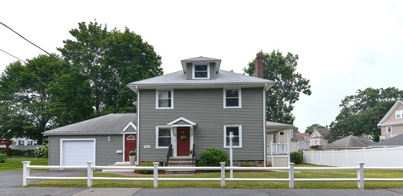
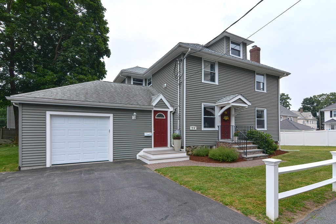
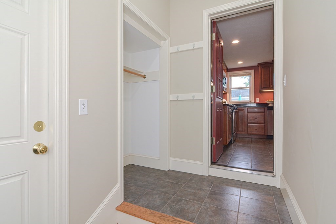
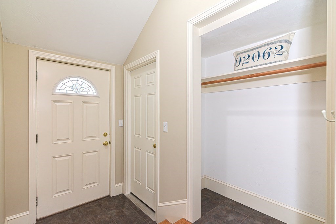
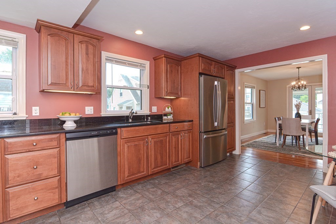
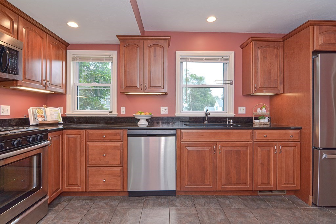
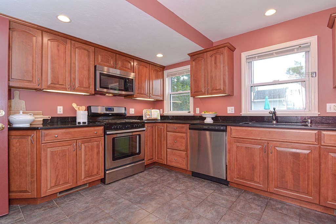
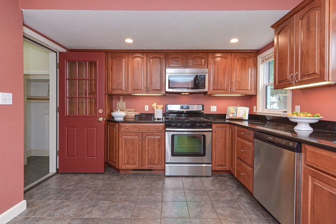
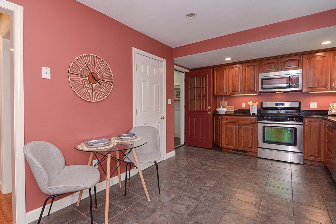
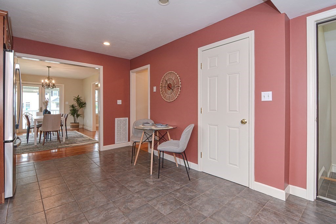
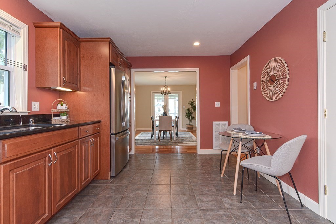
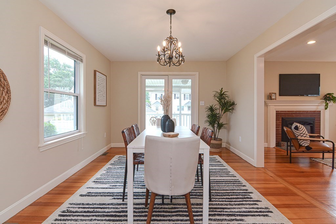
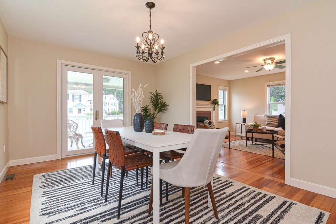
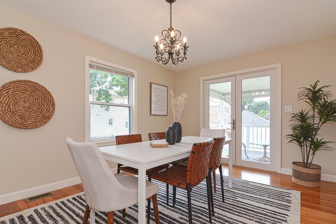
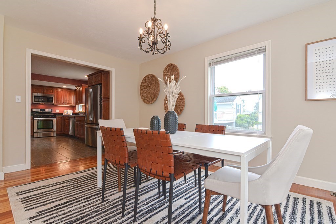
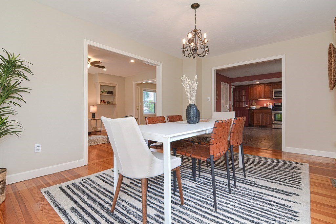
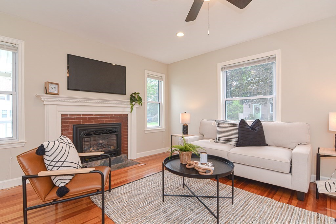
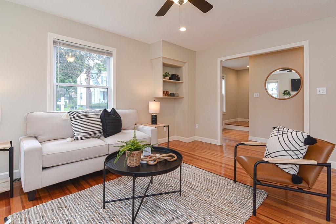
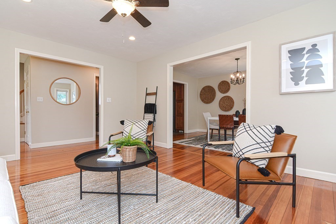
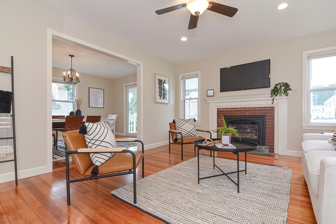
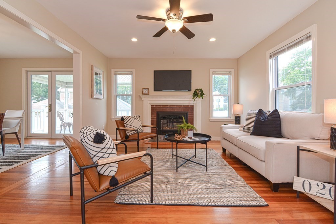
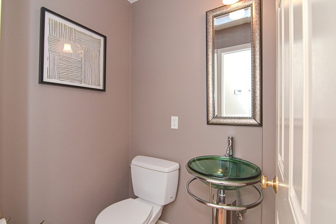
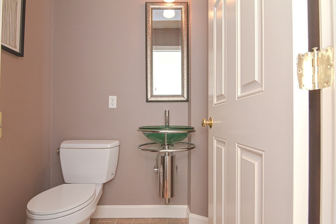
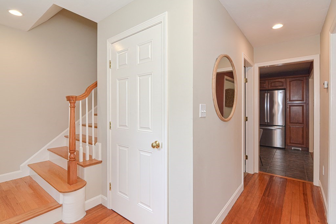
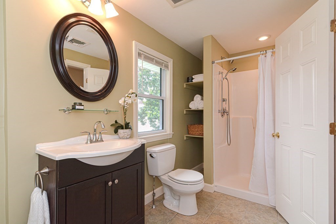
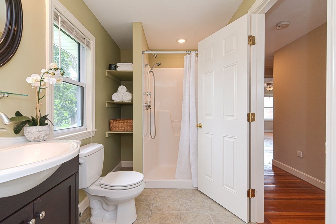
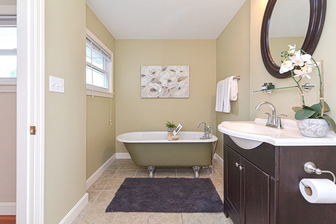
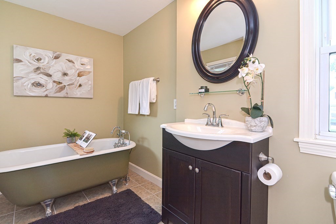
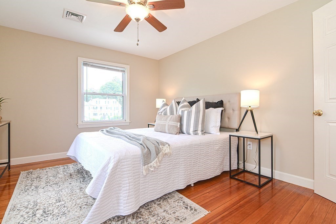
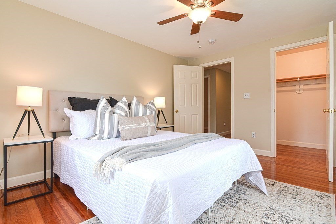
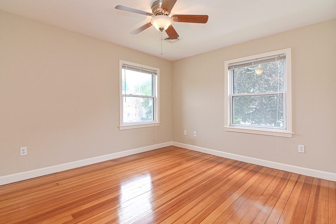
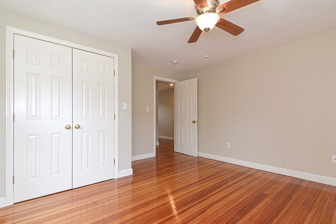
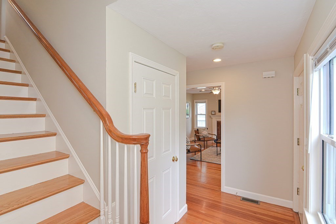
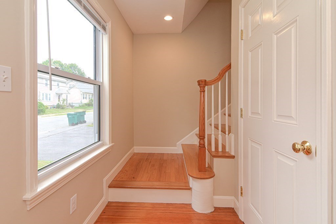
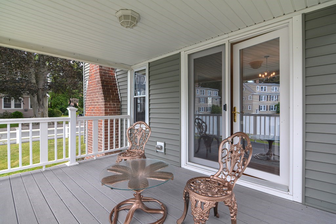
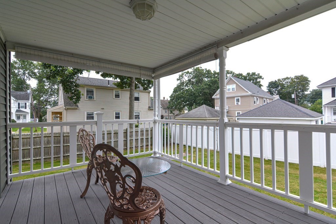
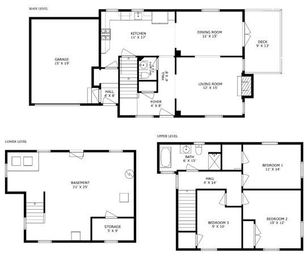
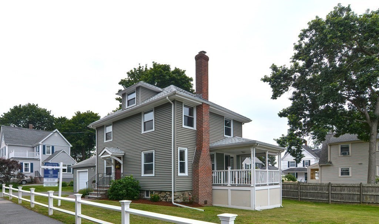
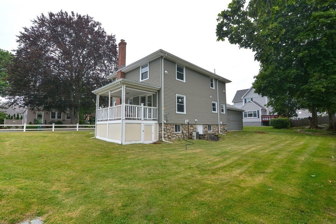
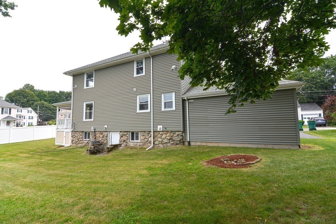
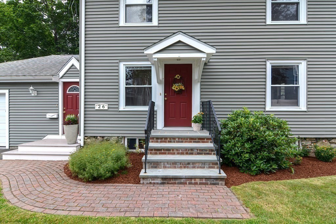
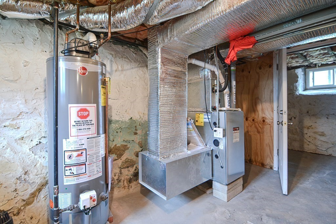
NEW TO MARKET! Completely renovated in 2008, this charming 3-bedroom Oakdale Cape is the one you have been waiting for! The first floor boasts a sunny and spacious living room with a new gas fireplace and a beautifully updated kitchen with cherry cabinets, granite counters, stainless steel appliances, breakfast bar, and an attached dining room with a built-in china cabinet. A full bath, mudroom, and bedroom complete this level. Upstairs you'll find two generously sized bedrooms and a full bathroom. The finished lower level expands your living space even further and offers a large family room, laundry, storage, and access to the one-car garage! Entertaining will be a breeze outside on your brick patio in your fully fenced-in yard with storage shed. Character shines with hardwood flooring and original millwork throughout . Updates include Roof, Kitchen, Furnace, Windows, Brick Patio, Gas Fireplace, and Front Steps. Located ideally for commuters, this home offers quick access to several

Share Property

Location

26 Summit Ave, Norwood, MA 02062

Status

Sold

Date Sold

September 15, 2023
Elaine Patterson

Elaine Patterson

TITLE

REALTOR®

Property Amenities

Interior
Laundry room Gas Dryer Hookup, Exterior Access, Walk-in Storage, In Basement, Washer Hookup
Fireplace Living Room
Appliances Range, Dishwasher, Disposal, Microwave, Refrigerator, Vacuum System - Rough-in, Utility Connections for Gas Range, Utility Connections for Gas Oven, Utility Connections for Gas Dryer
Flooring Wood, Tile, Hardwood, Flooring - Stone/Ceramic Tile
Total Bedrooms: 3
Half Bathrooms: 1
Full Bathrooms: 1
Other Interior Features Closet, Bathroom - Half, Entrance Foyer, Center Hall, Mud Room, Central Vacuum, Internet Available - Broadband, Internet Available - DSL, High Speed Internet
Area & Lot
Lot Area 7,275 Sq.Ft.
Living area 1,462 Sq.Ft.
MLS® ID 73146210
Year Built 1910
High School Norwood High
Middle School Coakley
Elementary School Oldham
Architecture Styles Colonial
Type Residential
Status Sold
Date Sold September 15, 2023
Exterior
Air conditioning Central Air
Heat type Central, Forced Air, Natural Gas
Disability Features No
Water Source Public
Garage Space 1.0
Sewer Public Sewer
Other Exterior Features Porch, Deck - Composite, Covered Patio/Deck, Rain Gutters, Fenced Yard, Garden
Parking Attached, Oversized, Paved Drive, Off Street
Lot Features Level
Roof Shingle
Utilities for Gas Range, for Gas Oven, for Gas Dryer, Washer Hookup
Finance
Sales Price $740,000
Real Estate Tax $5,745 yearly

Work With Elaine

Nothing is more exciting to her than the gratifying feeling she gets from helping people meet their real estate needs. You can count on her to always do what's in your best interest. She prides herself on being honest, trustworthy, and knowledgeable in the real estate market.