321 Nichols St
321 Nichols St
321 Nichols St
321 Nichols St
321 Nichols St
321 Nichols St
321 Nichols St
321 Nichols St
321 Nichols St
321 Nichols St
321 Nichols St
321 Nichols St
321 Nichols St
321 Nichols St
321 Nichols St
321 Nichols St
321 Nichols St
321 Nichols St
321 Nichols St
321 Nichols St
321 Nichols St
321 Nichols St
321 Nichols St
321 Nichols St
321 Nichols St
321 Nichols St
321 Nichols St
321 Nichols St
321 Nichols St
321 Nichols St
321 Nichols St
321 Nichols St
321 Nichols St
321 Nichols St
321 Nichols St
321 Nichols St
321 Nichols St
321 Nichols St
321 Nichols St
321 Nichols St
321 Nichols St
VIEW PHOTOS
$999,000

321 Nichols St

3 Beds 2 Baths 1,974 Sq.Ft. 0.32 Acres

Description

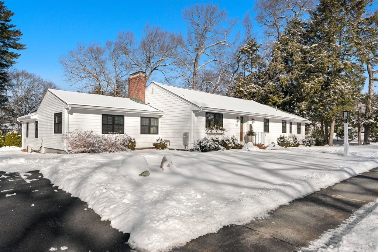
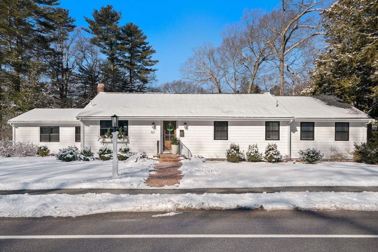
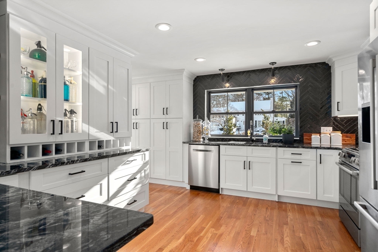
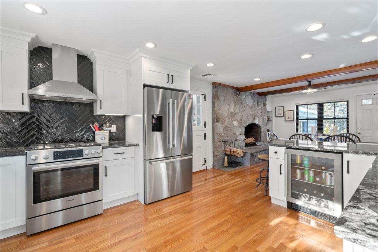
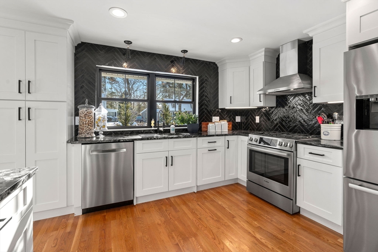
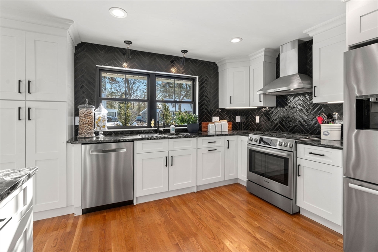
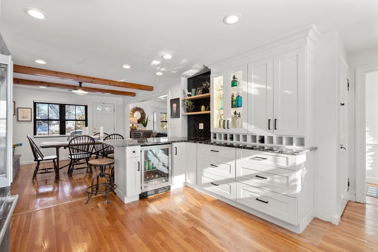
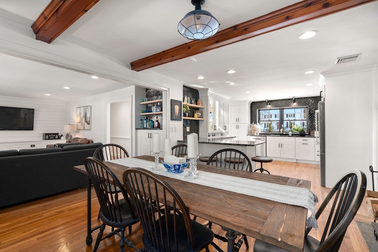
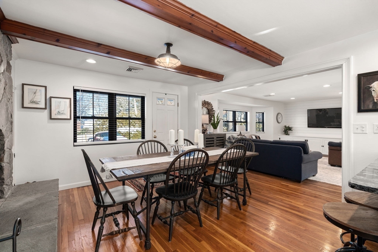
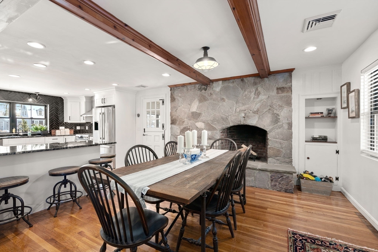
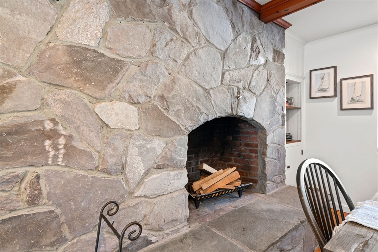
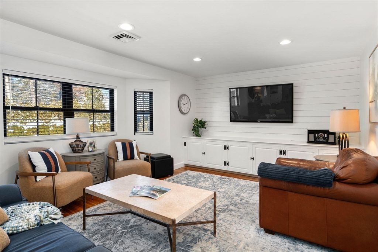
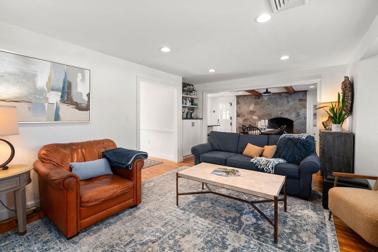
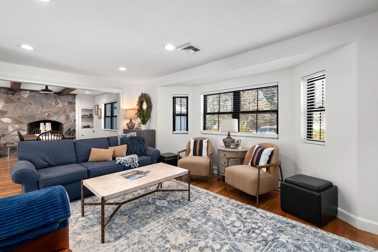
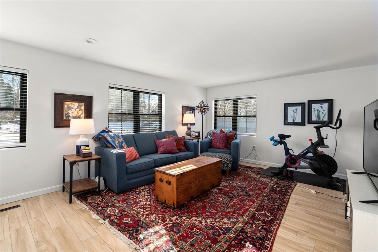
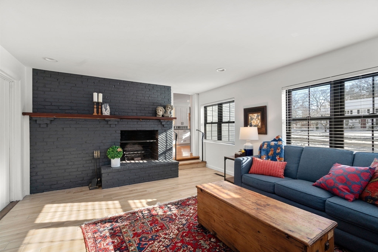
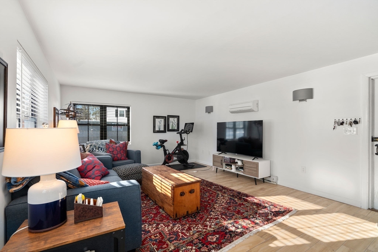
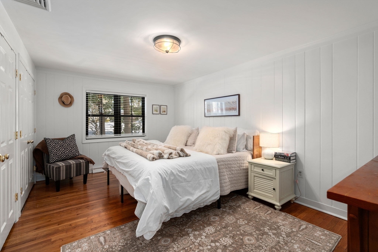
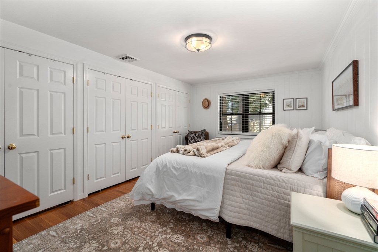
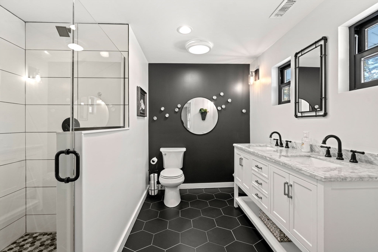
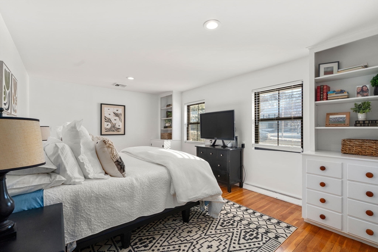
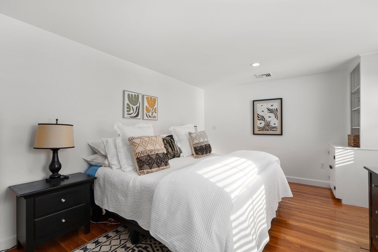
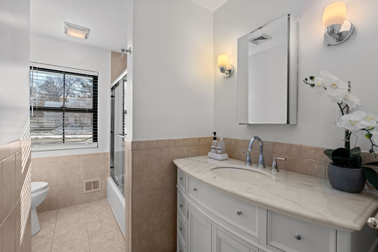
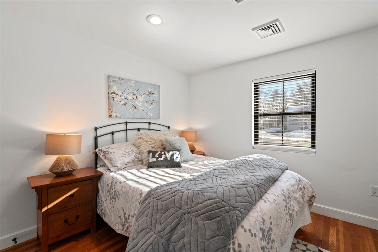
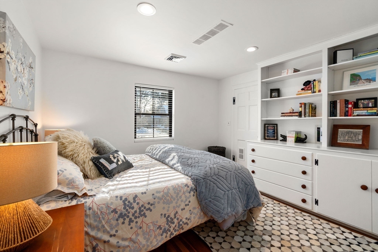
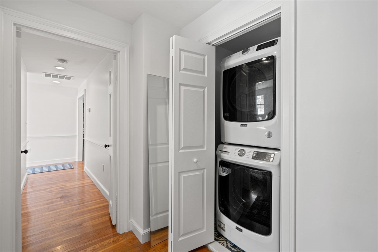
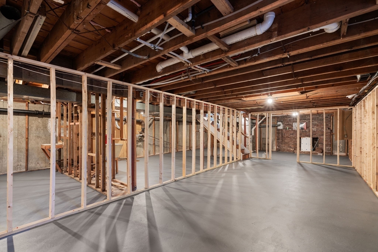
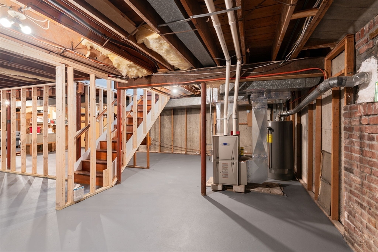
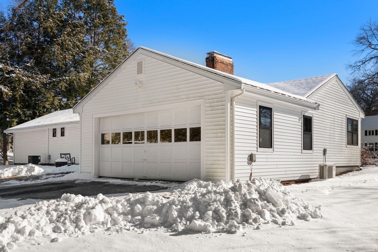
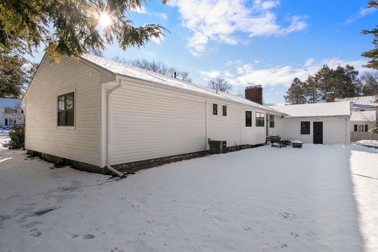
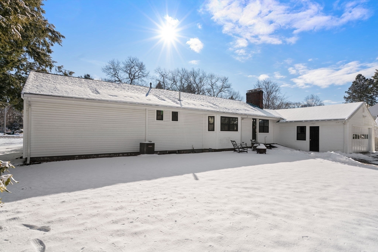
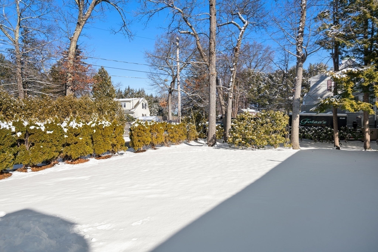
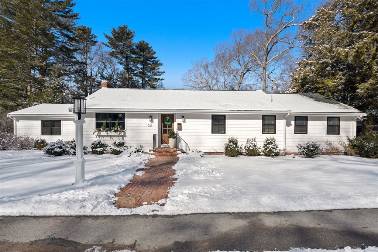
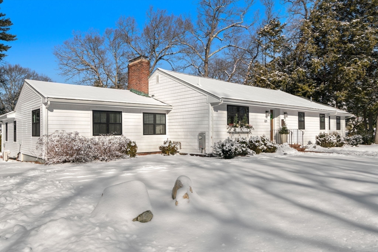
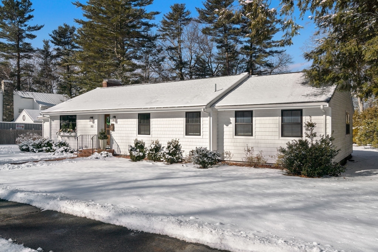
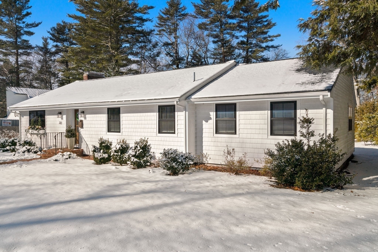
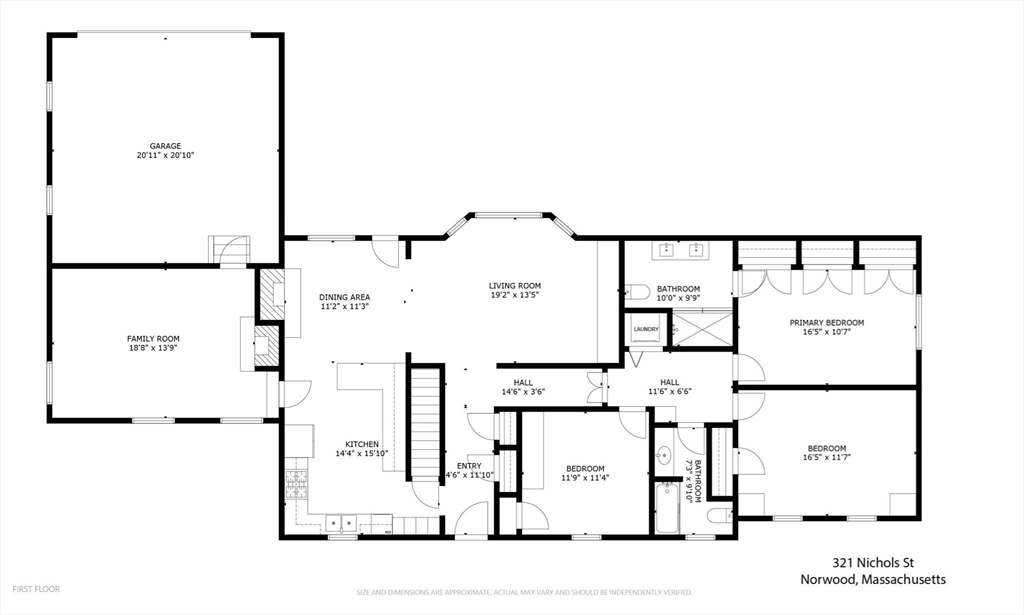
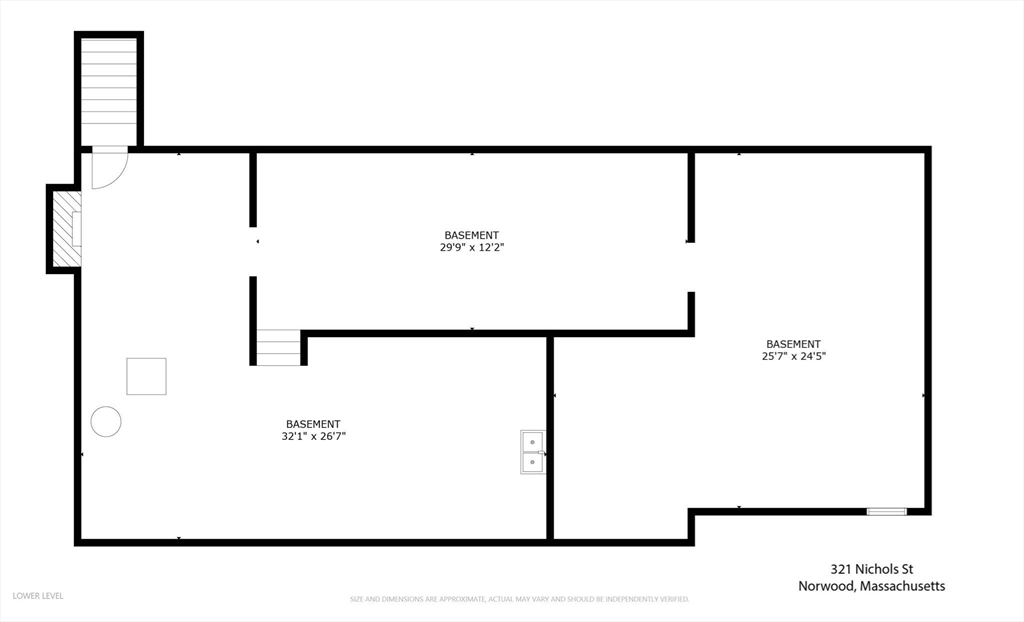
Step into your dream home! This exceptional 3 bedrm, 2 bath 2000sf Ranch is a blend of modern amenities & classic charm. Located on a lovely street, this property has been meticulously renovated to provide peace of mind for years to come. A thoughtfully designed open-concept features an expansive living rm with custom built-ins & opens to both the dining rm with stone fireplace & renovated kitchen featuring all-new high-end appliances, custom cabinetry, & granite countertops. A generous family rm with second fireplace offers access to attached two car garage. The primary suite is a true retreat boasting three closets & an attached bathrm with walk-in shower & double vanity. Two additional bedrms, a guest bathrm & conveniently located laundry complete this level. Downstairs the spacious unfinished basement offers the opportunity for a home gym, office or movie theatre. Some 2022 updates inc Heat, AC, Roof, Windows, Siding, Gutters, Kitchen, Bathrooms, Driveway. Don't miss this one!

Share Property

Location

321 Nichols St, Norwood, MA 02062

Status

Sold

Date Sold

March 19, 2025
Elaine Patterson

Elaine Patterson

TITLE

REALTOR®

Property Amenities

Interior
Laundry room Flooring - Hardwood, Main Level, First Floor, Electric Dryer Hookup
Fireplace Dining Room, Family Room
Appliances Gas Water Heater, Range, Dishwasher, Disposal, Microwave, Refrigerator, Washer, Dryer
Flooring Wood, Tile
Total Bedrooms: 3
Full Bathrooms: 2
Area & Lot
Total area 1,974 Sq.Ft.
Lot Area 0.32 Acres
Living area 1,974 Sq.Ft.
MLS® ID 73334511
Year Built 1956
High School Norwood High Sc
Middle School Coakley
Elementary School Cleveland
Architecture Styles Ranch
Type Residential
Status Sold
Date Sold March 19, 2025
Exterior
Air conditioning Central Air
Heat type Forced Air, Natural Gas
Disability Features No
Water Source Public
Garage Space 2.0
Sewer Public Sewer
Other Exterior Features Patio, Professional Landscaping, Sprinkler System
Parking Attached, Paved Drive, Off Street, Driveway, Paved
Lot Features Level
Roof Shingle
Utilities for Gas Range, for Electric Dryer
Finance
Sales Price $999,000
Real Estate Tax $7,734 yearly

Work With Elaine

Nothing is more exciting to her than the gratifying feeling she gets from helping people meet their real estate needs. You can count on her to always do what's in your best interest. She prides herself on being honest, trustworthy, and knowledgeable in the real estate market.