53 Highland St
53 Highland St
53 Highland St
53 Highland St
53 Highland St
53 Highland St
53 Highland St
53 Highland St
53 Highland St
53 Highland St
53 Highland St
53 Highland St
53 Highland St
53 Highland St
53 Highland St
53 Highland St
53 Highland St
53 Highland St
53 Highland St
53 Highland St
53 Highland St
53 Highland St
53 Highland St
53 Highland St
53 Highland St
53 Highland St
53 Highland St
53 Highland St
53 Highland St
53 Highland St
53 Highland St
53 Highland St
53 Highland St
53 Highland St
VIEW PHOTOS
$765,000

53 Highland St

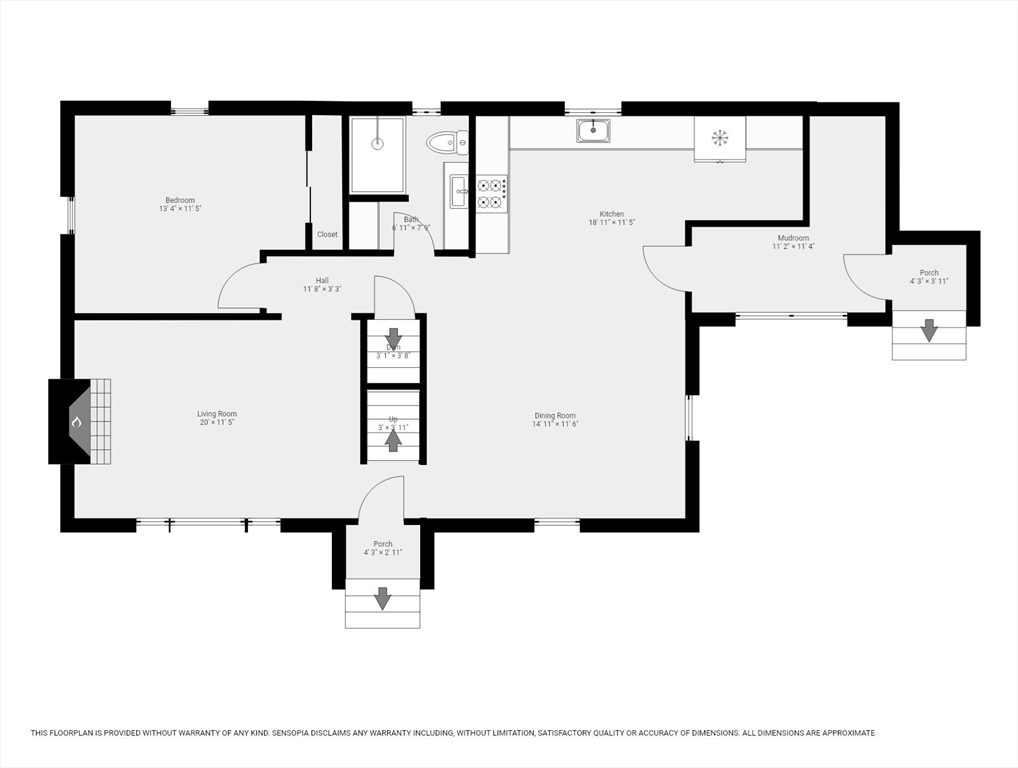
3 Beds 2 Baths 1,580 Sq.Ft. 0.36 Acres

Description

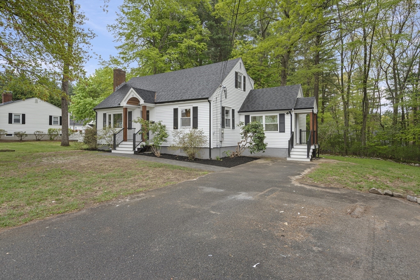
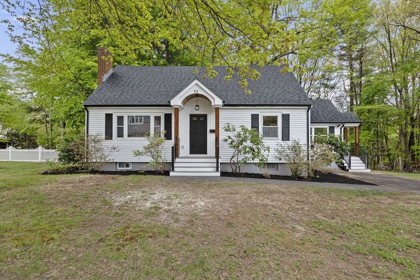
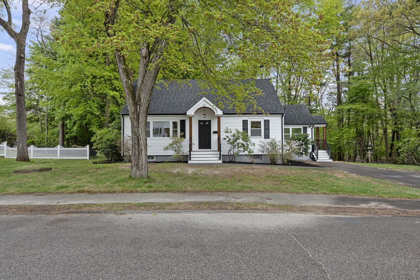
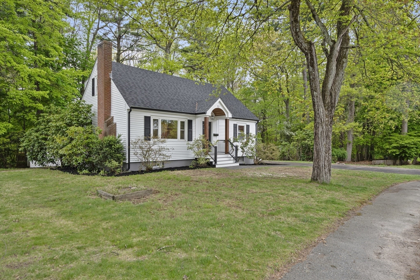
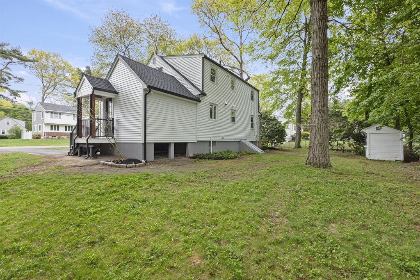
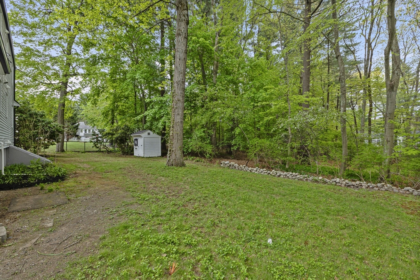
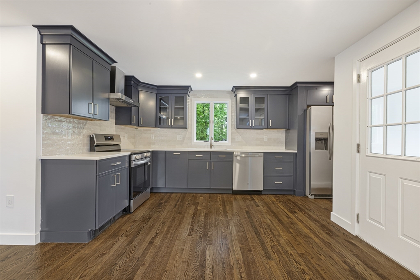
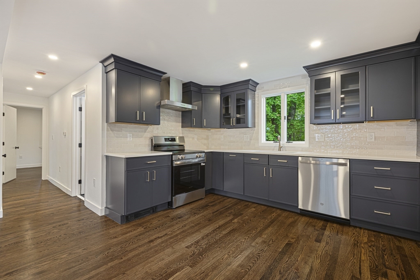
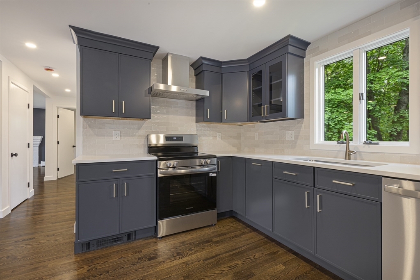
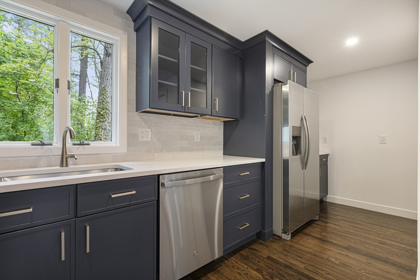
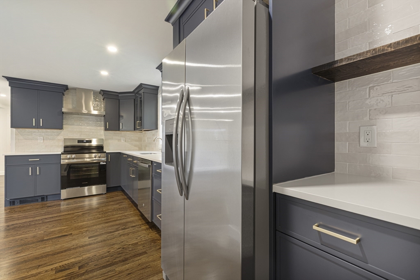
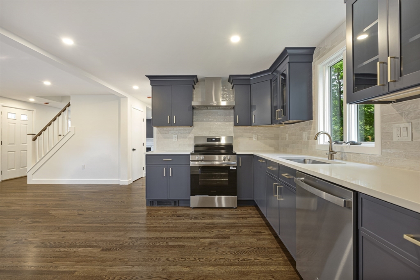
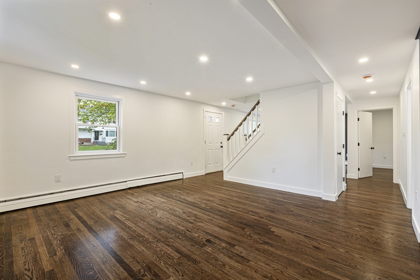
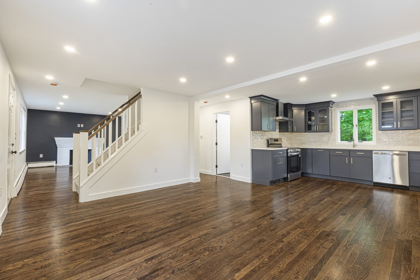
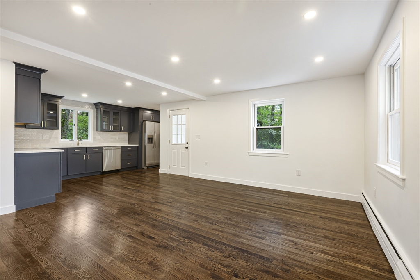
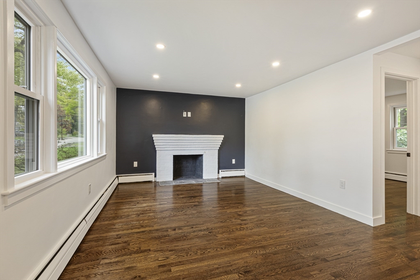
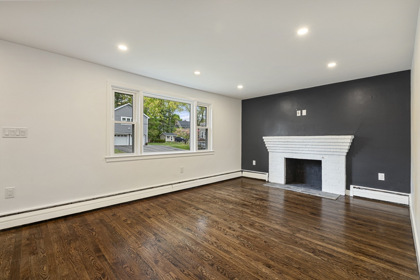
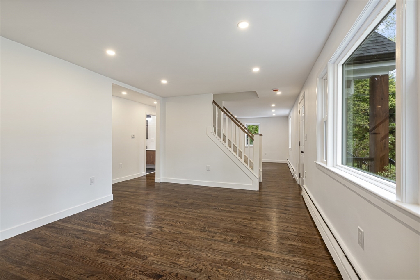
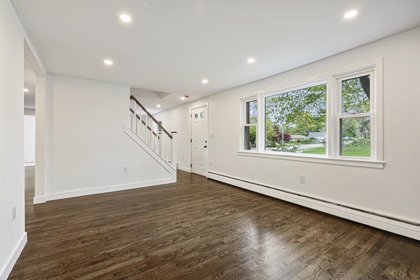
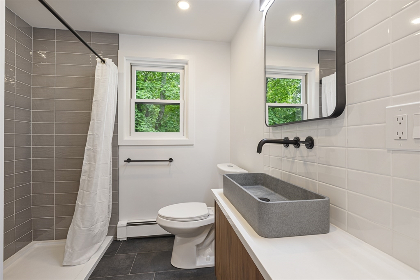
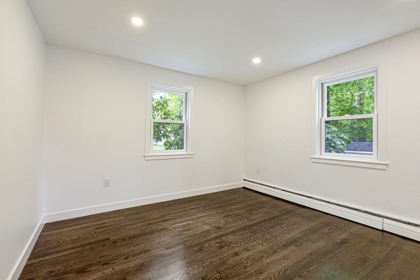
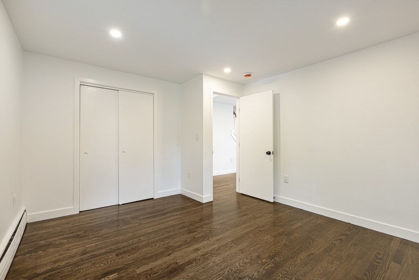
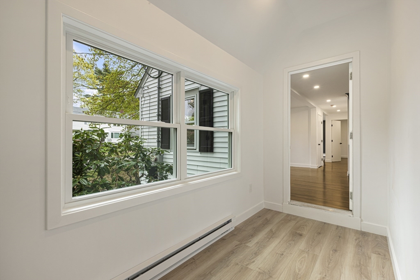
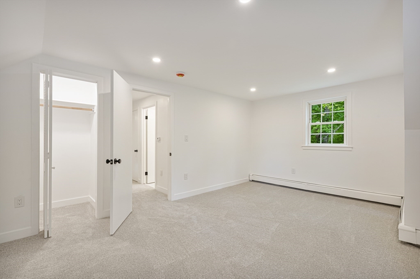
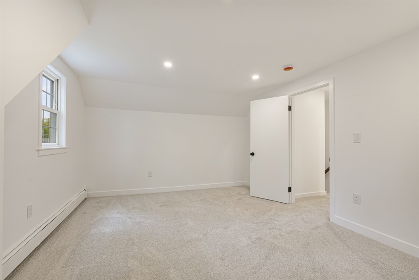
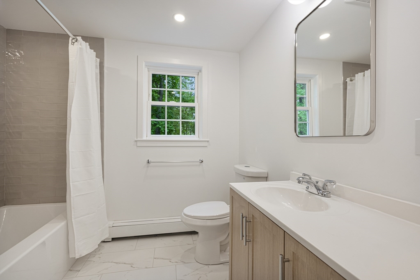
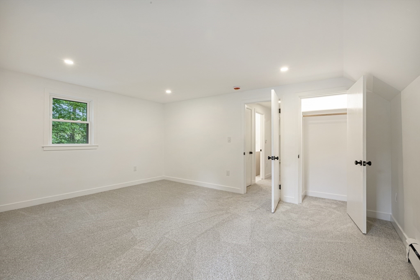
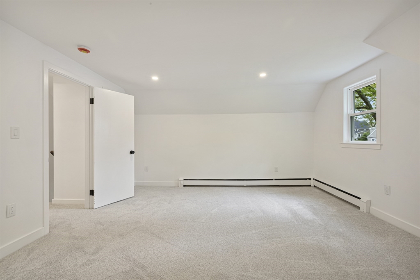
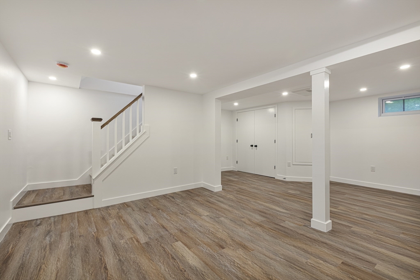
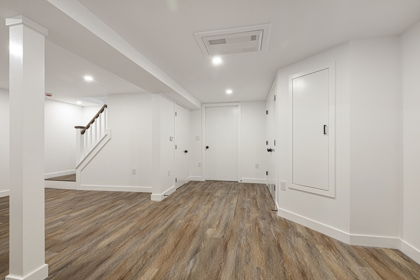
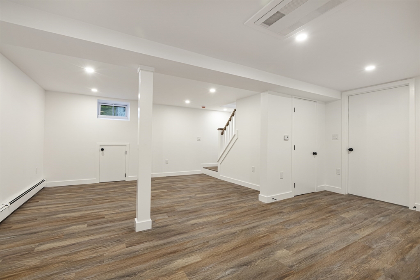
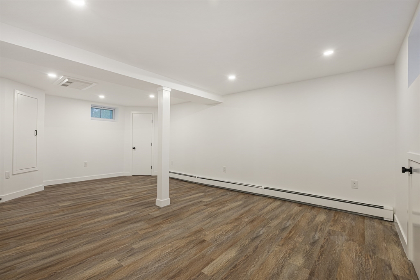
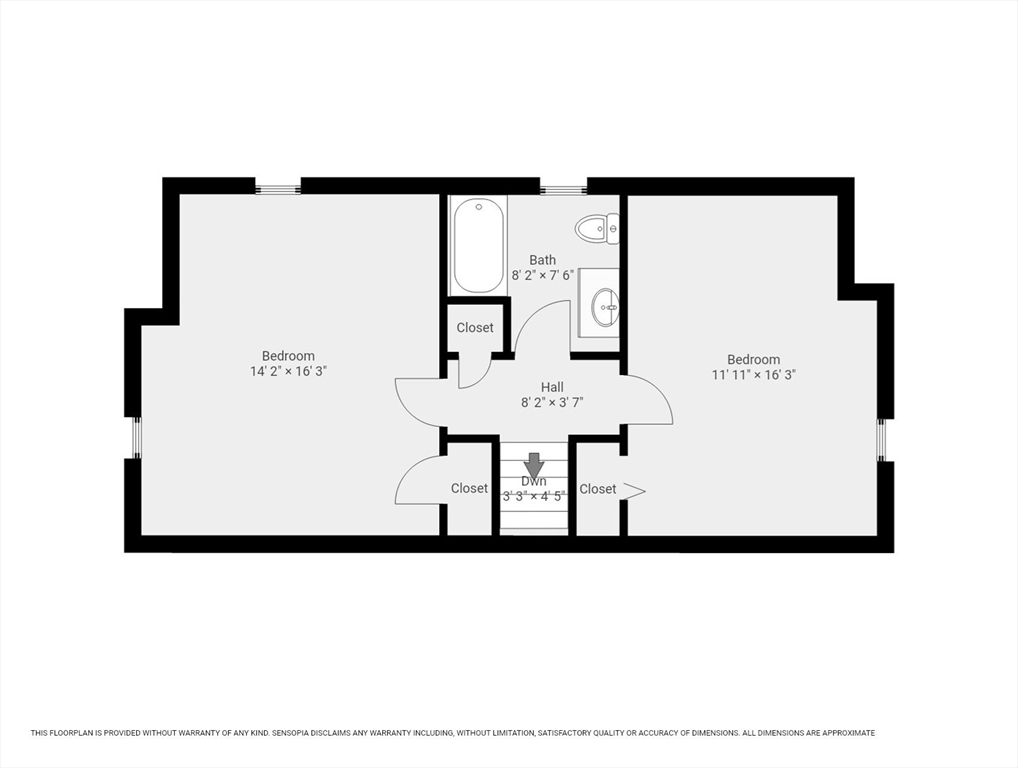
Move in ready, just minutes from the commuter rail and Routes 1 & 95! Top to bottom renovated Cape with the type of upgrades that make it feel like home as soon as you step onto the beautiful portico with cased wooden arch, talk about curb appeal! The stunning chef's kitchen features navy shaker cabinetry, quartz countertops, subway tile backsplash, and stainless appliances. Thoughtfully designed, the porch now functions as a full walk in mud room and kitchen extension, perfect for a coffee bar or entertaining. The sun filled living room boasts gleaming hardwood floors, recessed lighting, and a classic brick fireplace with dramatic navy accent wall. Two fully renovated designer baths, a plush upper level bedroom suite, and a finished basement with luxury vinyl plank and a dedicated laundry area round out this exceptional home. Not to mention, Old Post elementary school district and a neighborhood bustling with growth! Easy to show!

Share Property

Location

53 Highland St, Walpole, MA 02081

Status

Sold

Date Sold

June 29, 2026
Elaine Patterson

Elaine Patterson

TITLE

REALTOR®

Property Amenities

Interior
Laundry room Flooring - Vinyl, Recessed Lighting, Remodeled, In Basement
Appliances Range, Dishwasher, Refrigerator
Flooring Tile, Carpet, Hardwood
Total Bedrooms: 3
Full Bathrooms: 2
Area & Lot
Total area 1,580 Sq.Ft.
Lot Area 0.36 Acres
Living area 1,580 Sq.Ft.
MLS® ID 73519484
Year Built 1956
Elementary School Old Post School
Architecture Styles Cape
Type Residential
Status Sold
Date Sold June 29, 2026
Exterior
Air conditioning Window Unit(s)
Heat type Baseboard, Oil
Water Source Public
Sewer Public Sewer
Other Exterior Features Rain Gutters, Storage
Parking Paved Drive, Off Street, Paved
Lot Features Wooded, Level
Roof Shingle
Utilities for Electric Range
Finance
Sales Price $765,000
Real Estate Tax $7,380 yearly

Work With Elaine

Nothing is more exciting to her than the gratifying feeling she gets from helping people meet their real estate needs. You can count on her to always do what's in your best interest. She prides herself on being honest, trustworthy, and knowledgeable in the real estate market.