Leave a Message

Thank you for your message. We will be in touch with you shortly.

57 Horrigan Drive # 3
VIEW PHOTOS
$2,190,000

57 Horrigan Drive # 3

3 Beds 4 Baths 4,050 Sq.Ft.

Description

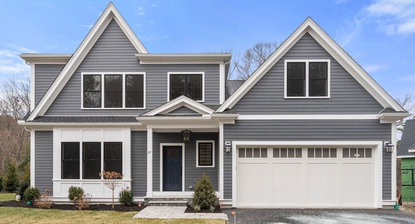
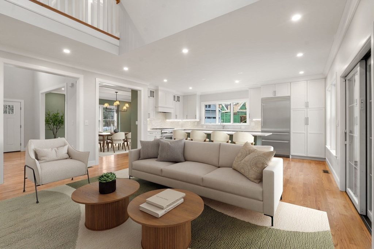
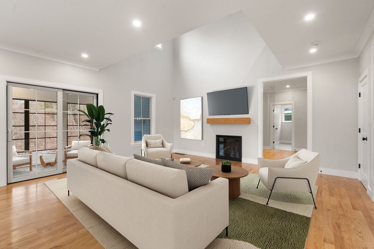
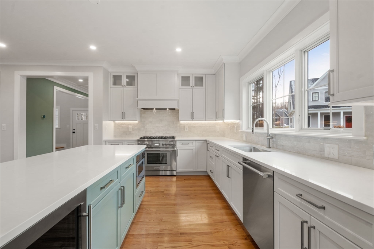
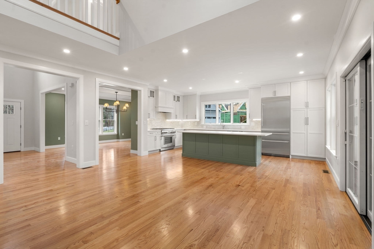
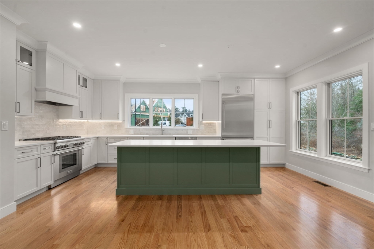
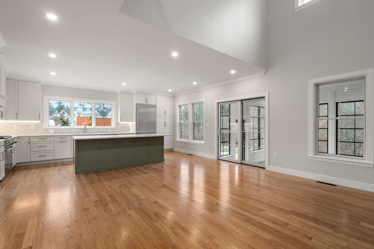
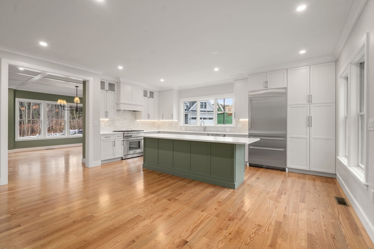
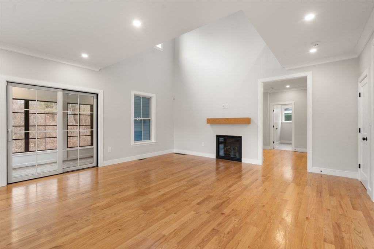
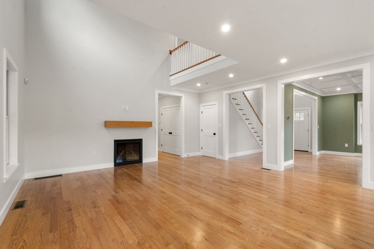
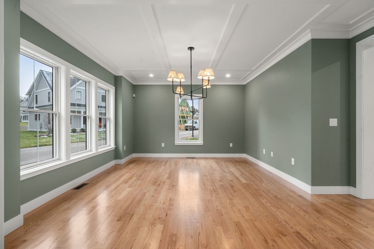
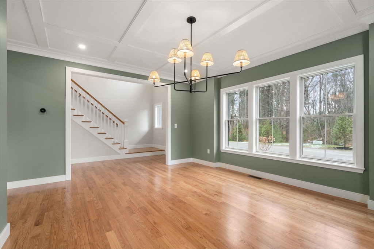
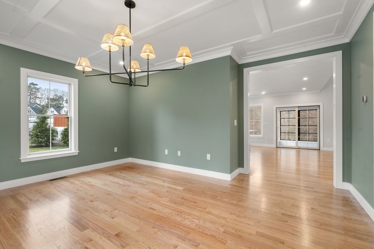
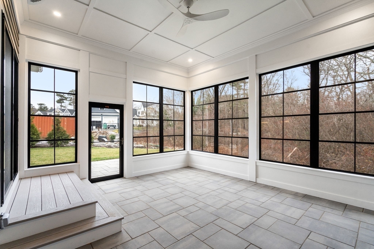
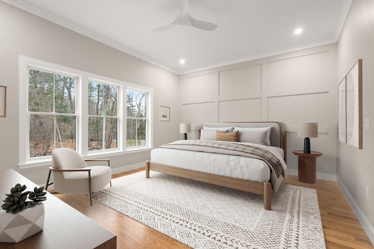
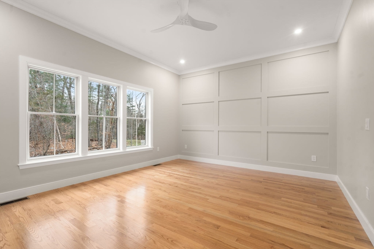
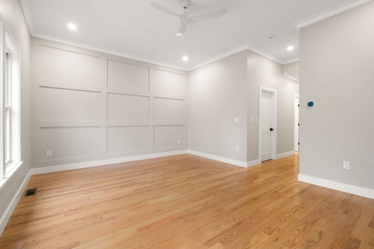
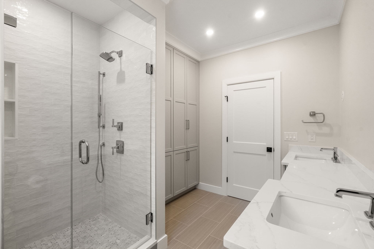
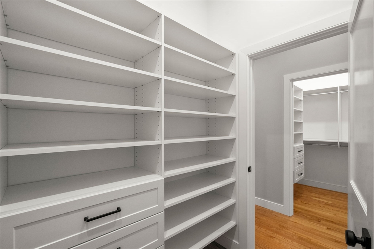
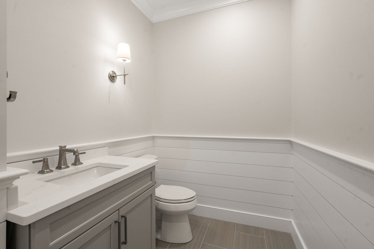
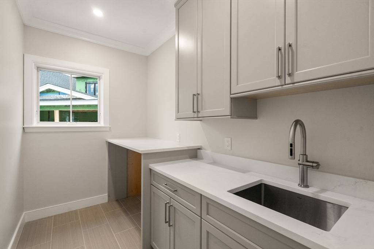
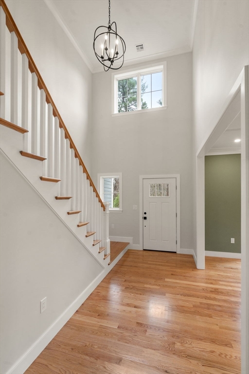
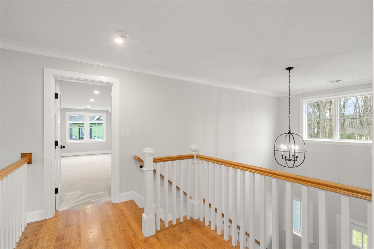
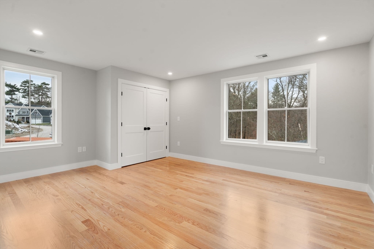
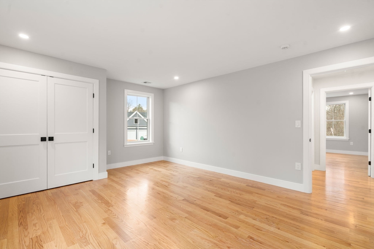
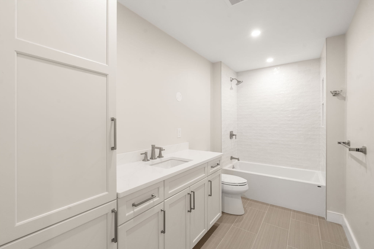
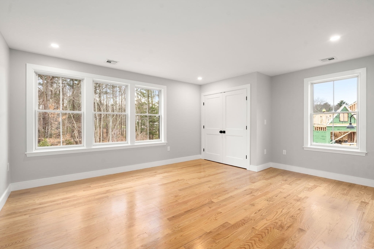
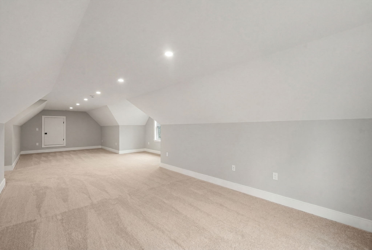
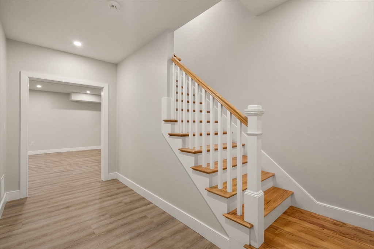
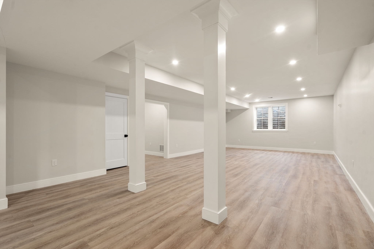
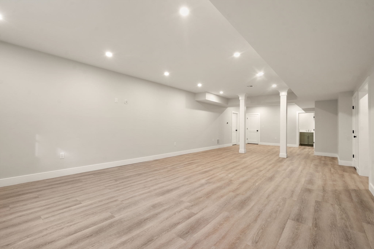
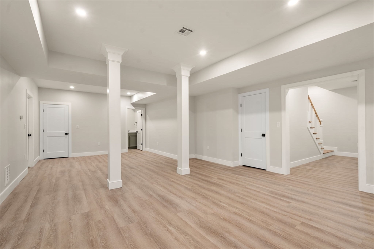
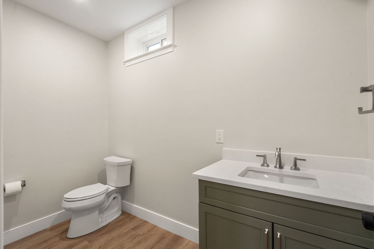
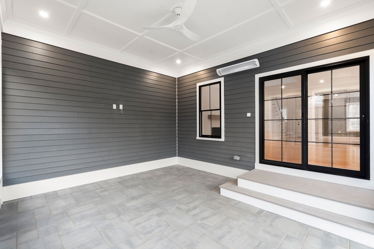
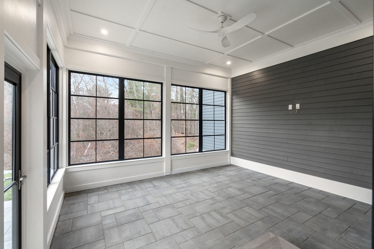
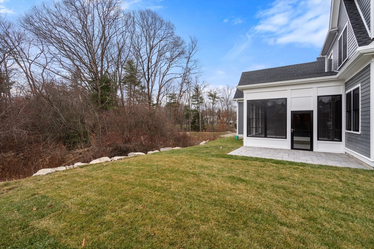
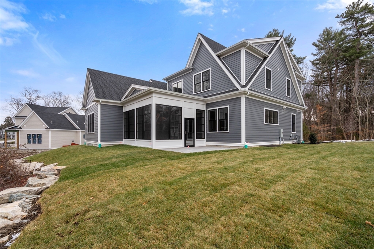
Move In ready, stunning new construction with all the amenities you are looking for in your next home! You will appreciate the architectural detail, quality craftsmanship, high-end finishes, designer upgrades, and open/flexible floor plan. Main level features a spectacular chef's kitchen with upgraded quartz counters, center island & Thermador appliances; fireplaced great room; spacious dining room; gorgeous primary bedroom suite w/beautifully appointed bath & walk- in closets; powder & laundry rooms. Upper floor offers two large bedrooms; full bath; and a versatile front to back bonus room. The enclosed, heated screened porch brings the outside in for everyday relaxation & enjoyment. All this plus an expansive finished lower level with half bath perfect for media room, gym, or den. Attached 2-car garage, sundrenched rooms, hardwood floors, high ceilings. The home is situated in prime Precinct 1 location, surrounded by nature, yet close to village center. A MUST SEE PROPERTY!

Share Property

Location

57 Horrigan Drive # 3, Dedham, MA 02026

Status

Sold

Date Sold

June 3, 2026
Elaine Patterson

Elaine Patterson

TITLE

REALTOR®

Property Amenities

Interior
Laundry room Closet/Cabinets - Custom Built, Flooring - Stone/Ceramic Tile, Countertops - Stone/Granite/Solid, Main Level, Recessed Lighting, First Floor, In Unit
Fireplace Living Room
Appliances Range, Dishwasher, Disposal, Microwave, Refrigerator, Wine Refrigerator
Flooring Tile, Carpet, Hardwood, Flooring - Hardwood, Flooring - Stone/Ceramic Tile, Vinyl, Flooring - Wall to Wall Carpet
Total Bedrooms: 3
Half Bathrooms: 2
Full Bathrooms: 2
Other Interior Features Cathedral Ceiling(s), Closet, Bathroom - Half, Countertops - Stone/Granite/Solid, Entrance Foyer, Mud Room, Bonus Room, Home Office, Bathroom
Area & Lot
Total area 4,050 Sq.Ft.
Living area 4,050 Sq.Ft.
MLS® ID 73461280
Year Built 2025
Type Condo
Status Sold
Exterior
Stories 3
Air conditioning Central Air
Heat type Heat Pump, Natural Gas
Water Source Public
Garage Space 2.0
Security Features Security System
Sewer Public Sewer
Other Exterior Features Porch - Enclosed, Patio, Professional Landscaping, Sprinkler System
Parking Attached, Off Street, Deeded, Paved
Roof Shingle
Utilities for Gas Range
Finance
Sales Price $2,190,000
HOA Fees $678

Work With Elaine

Nothing is more exciting to her than the gratifying feeling she gets from helping people meet their real estate needs. You can count on her to always do what's in your best interest. She prides herself on being honest, trustworthy, and knowledgeable in the real estate market.