71 Abbey Road Unit: 71
VIEW PHOTOS
$1,200,053

71 Abbey Road Unit: 71

2 Beds 3 Baths 2,221 Sq.Ft. 11.6 Acres

Description

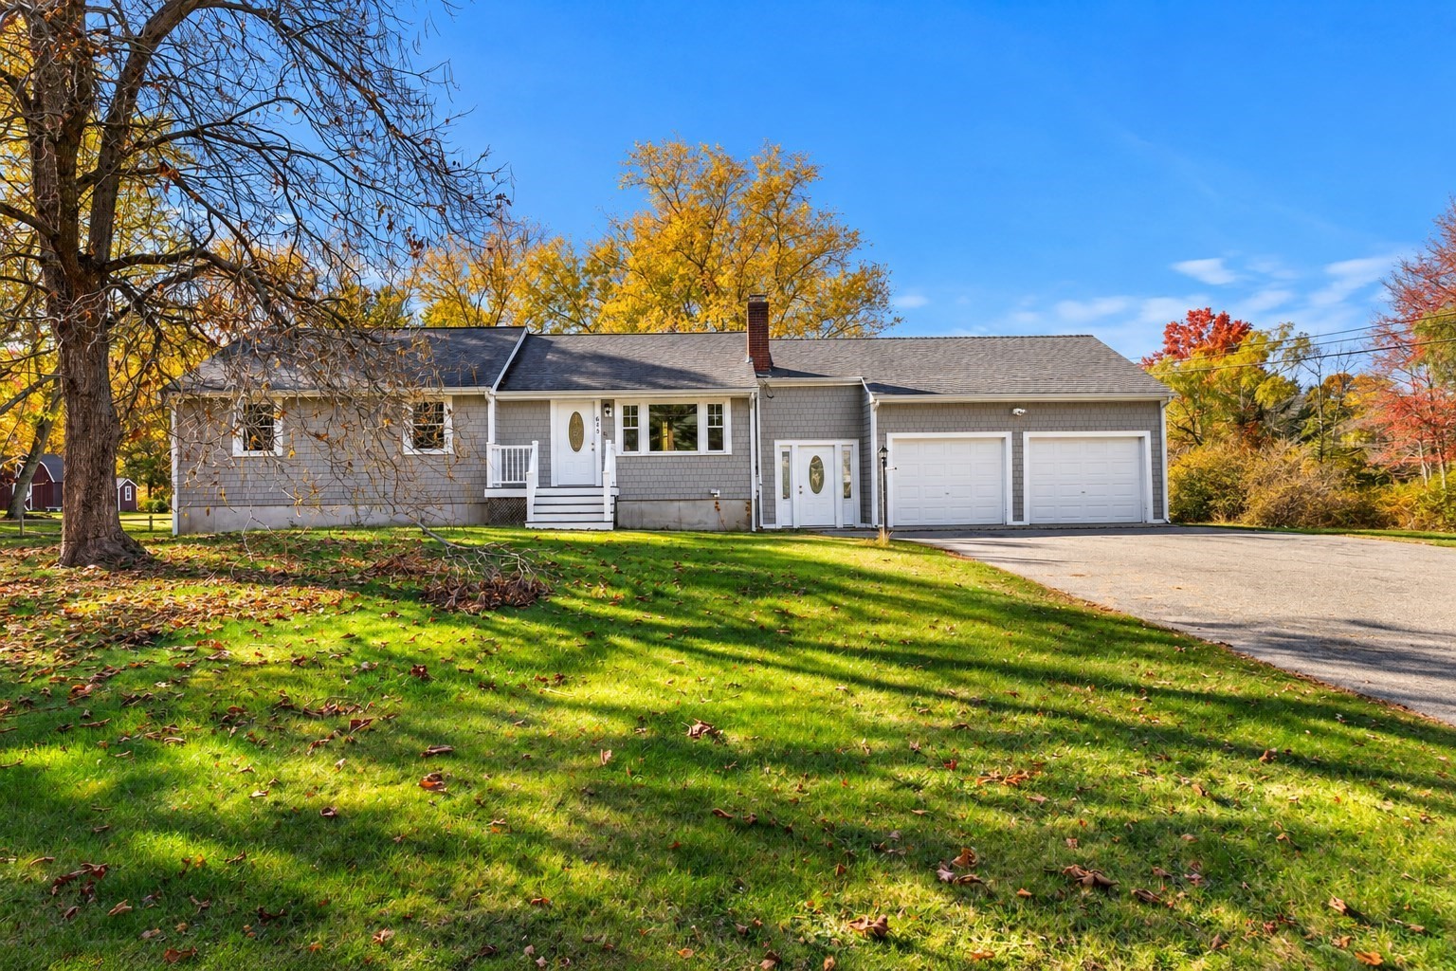
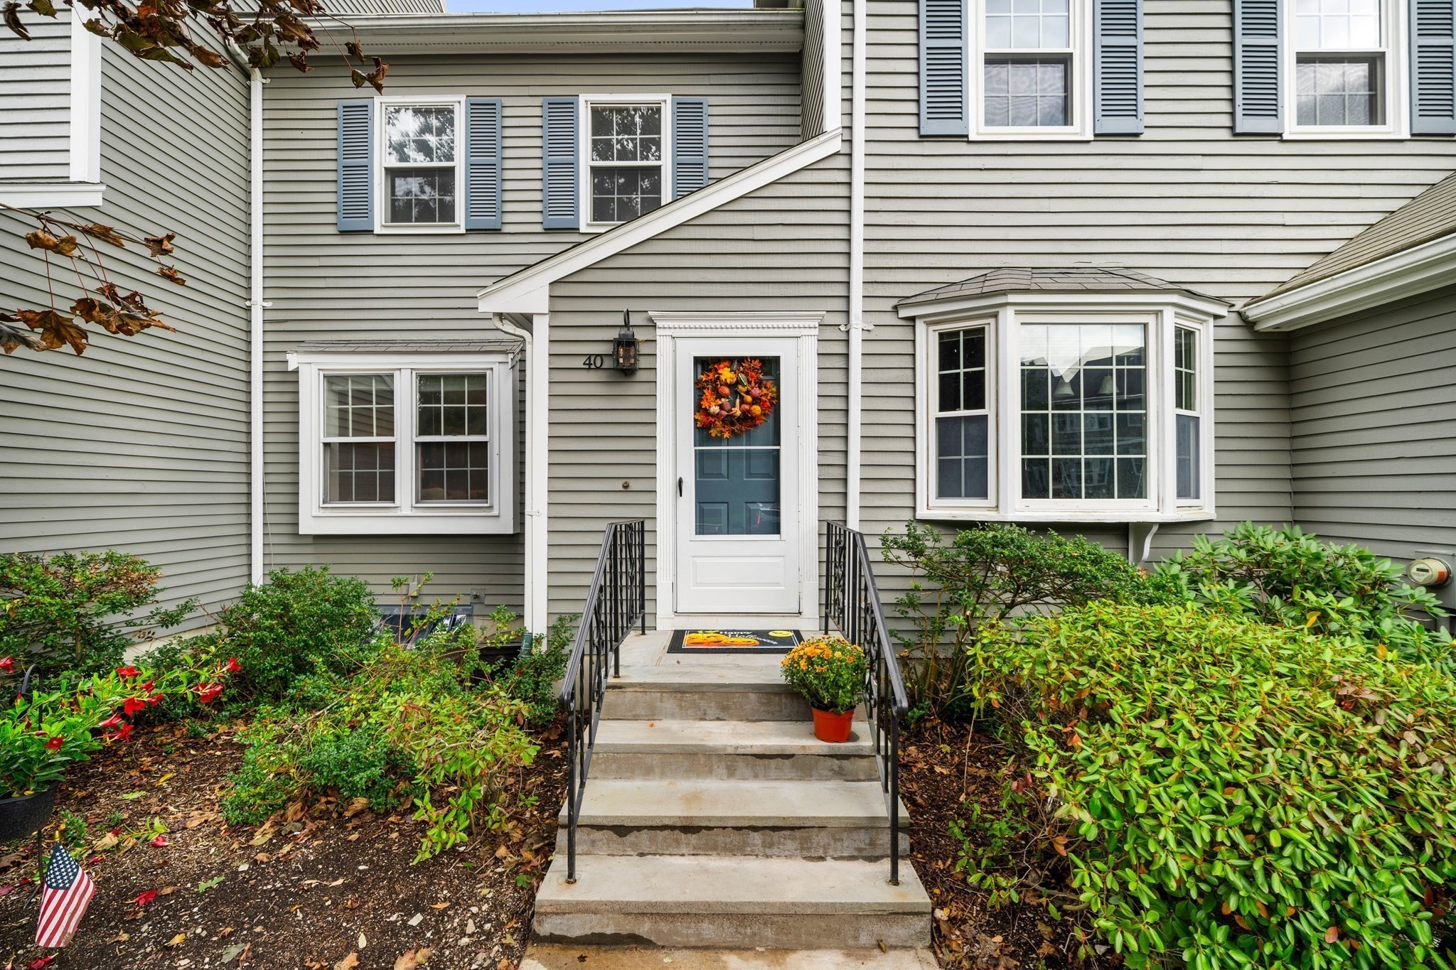
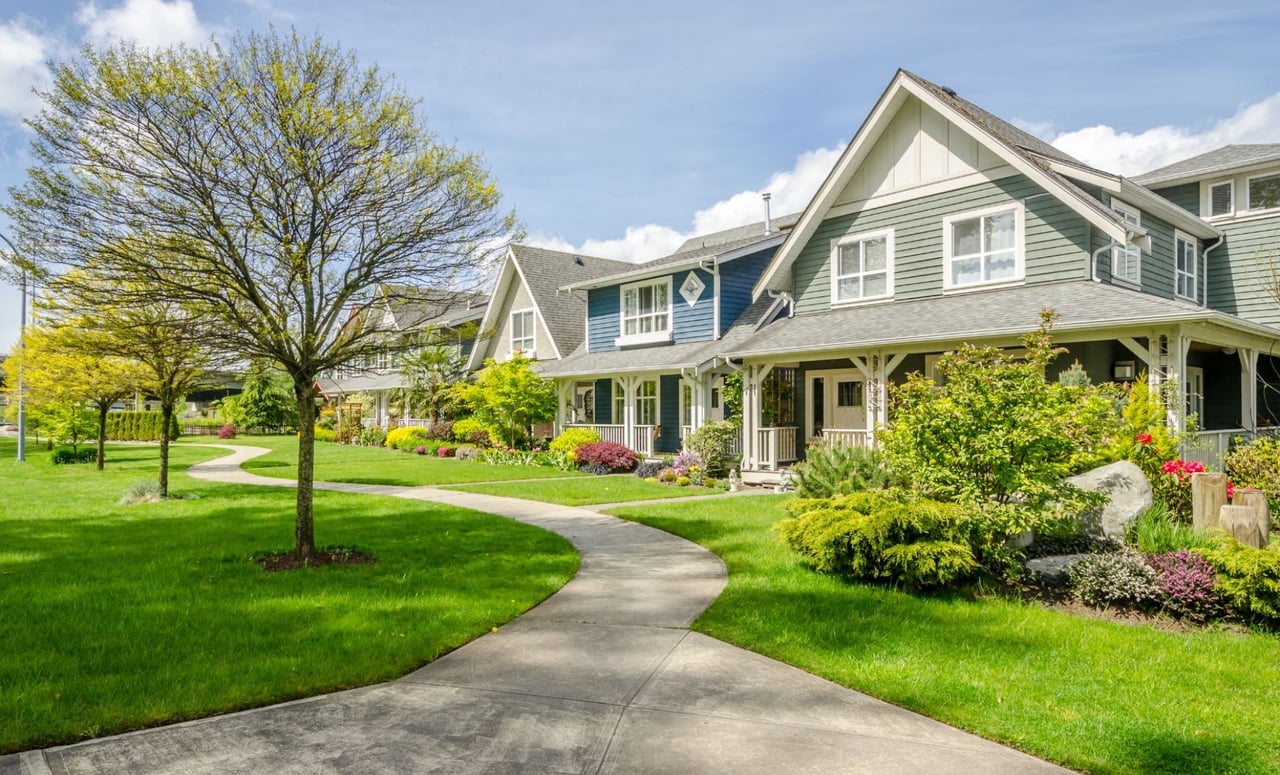
LAST 4 HOMES AVAILABLE in this Exceptional over 55 community nestled in the heart of Westwood. Enter this Award Winning Fresco 3 Home & experience the outdoor oasis its Private Courtyard offers. Perfect for Outdoor Entertaining & Casual Everyday Enjoyment. Features include impressive chef's designer kitchen w/ island, custom cabinetry, stone counters & pantry; Open Concept to dining room, great room w/ gas fireplace & den; Luxurious Main Level Suite w/tray ceiling, walk-in closets, ensuite bath w/ two vanities & tiled walk-in shower. Upper level features loft/office, generous guest bedroom & full bath. A California style contemporary home is the perfect balance of Comfort & Sophistication w/interior rooms seamlessly oriented to embrace patio amenities. Attached 2 car garage; options for screened porch, finished lower level & your selections. If you are ready to rightsize, schedule an appointment to tour these thoughtfully designed, conveniently located homes today!

Share Property

Location

71 Abbey Road Unit: 71, Westwood, MA 02090

Status

Sold

Date Sold

January 27, 2022
Elaine Patterson

Elaine Patterson

TITLE

REALTOR®

Property Amenities

Interior
Kitchen Flooring - Hardwood, Pantry, Countertops - Stone/Granite/Solid, Kitchen Island, Open Floorplan, Stainless Steel Appliances
Laundry room Flooring - Stone/Ceramic Tile, First Floor
Appliances Disposal, Microwave, ENERGY STAR Qualified Refrigerator, ENERGY STAR Qualified Dishwasher, Range - ENERGY STAR
Flooring Wood, Tile, Carpet, Flooring - Wall to Wall Carpet
Total Bedrooms: 2
Half Bathrooms: 1
Full Bathrooms: 2
Other Interior Features Open Floorplan, Great Room, Den, Loft
Area & Lot
Lot Area 11.6 Acres
Living area 2,221 Sq.Ft.
MLS® ID 72804066
Year Built 2020
Architecture Styles Detached
Type Condo
Status Sold
Date Sold January 27, 2022
Exterior
Stories 2
Air conditioning Central Air
Heat type Natural Gas, Fireplace(s)
Water Source Public
Garage Space 2
Sewer Public Sewer
Roof Shingle
Finance
Sales Price $1,200,053
HOA Fees $580

Westwood

Work With Elaine

Nothing is more exciting to her than the gratifying feeling she gets from helping people meet their real estate needs. You can count on her to always do what's in your best interest. She prides herself on being honest, trustworthy, and knowledgeable in the real estate market.