80 Jennifer Dr
80 Jennifer Dr
80 Jennifer Dr
80 Jennifer Dr
80 Jennifer Dr
80 Jennifer Dr
80 Jennifer Dr
80 Jennifer Dr
80 Jennifer Dr
80 Jennifer Dr
80 Jennifer Dr
80 Jennifer Dr
80 Jennifer Dr
80 Jennifer Dr
80 Jennifer Dr
80 Jennifer Dr
80 Jennifer Dr
80 Jennifer Dr
80 Jennifer Dr
80 Jennifer Dr
80 Jennifer Dr
80 Jennifer Dr
80 Jennifer Dr
80 Jennifer Dr
80 Jennifer Dr
80 Jennifer Dr
80 Jennifer Dr
80 Jennifer Dr
80 Jennifer Dr
80 Jennifer Dr
80 Jennifer Dr
80 Jennifer Dr
80 Jennifer Dr
80 Jennifer Dr
80 Jennifer Dr
VIEW PHOTOS
$775,000

80 Jennifer Dr

4 Beds 3 Baths 3,567 Sq.Ft. 0.88 Acres

Description

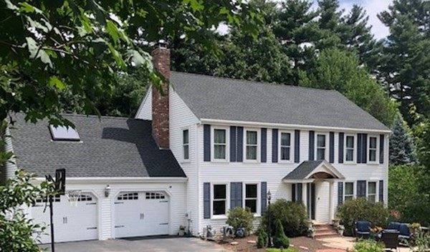
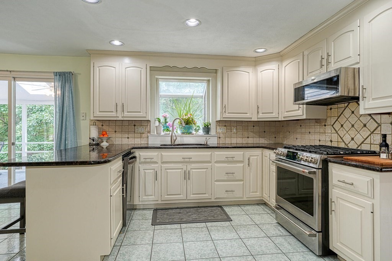
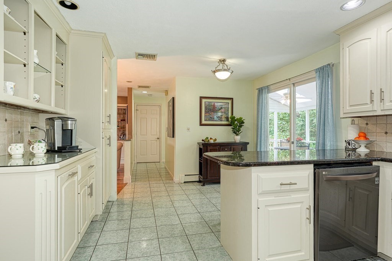
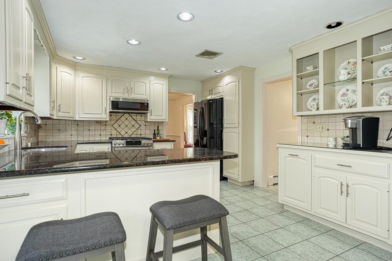
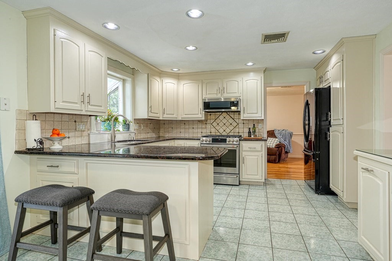
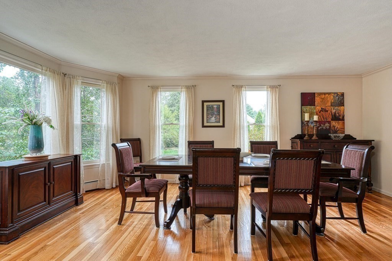
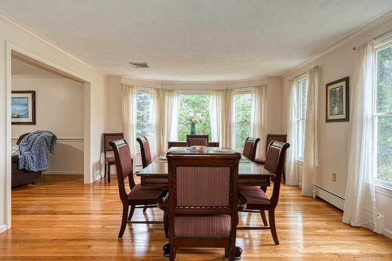
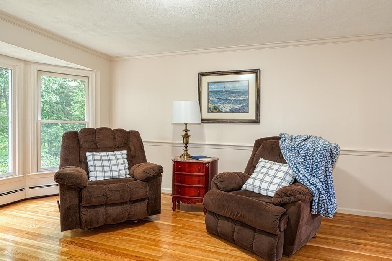
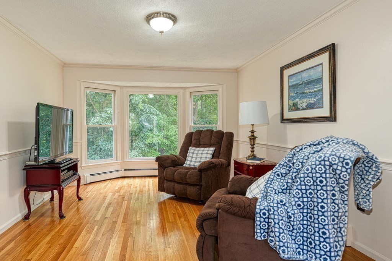
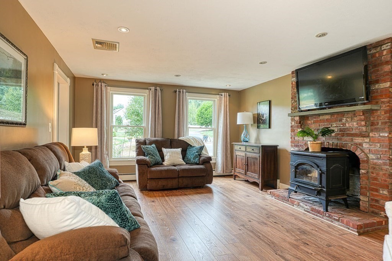
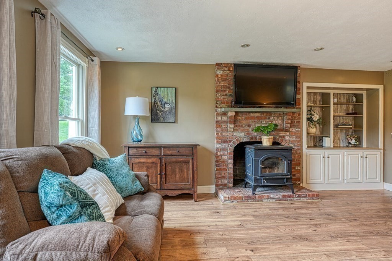
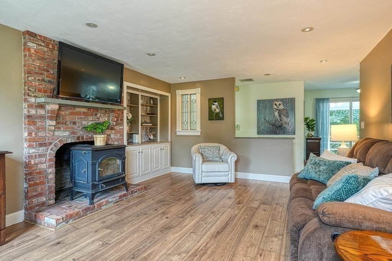
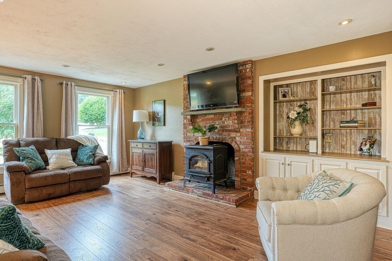
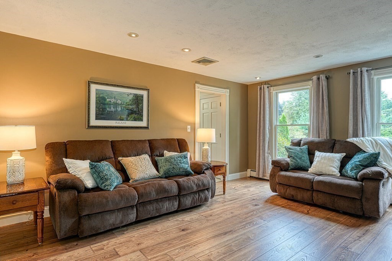
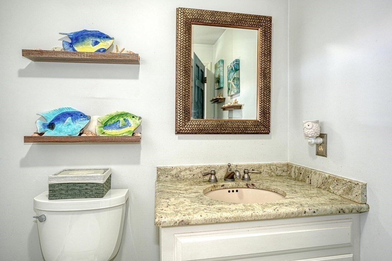
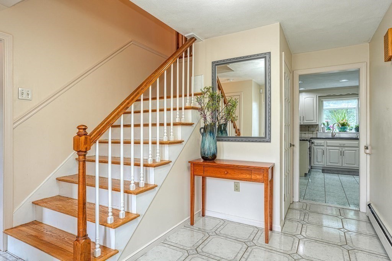
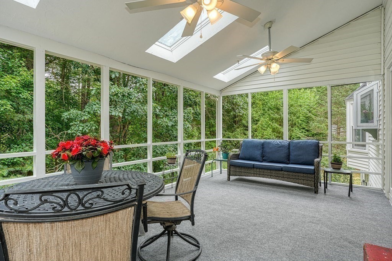
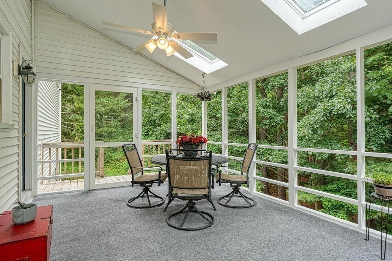
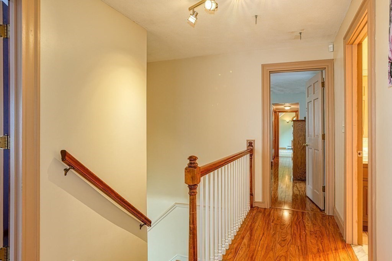
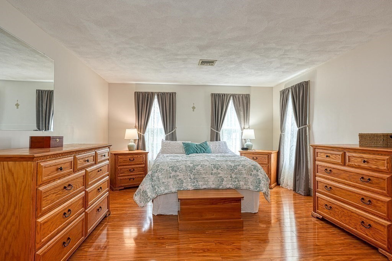
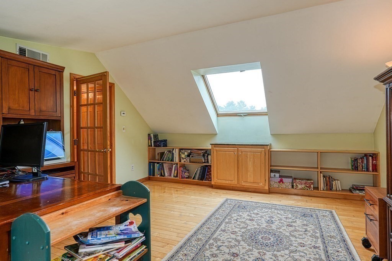
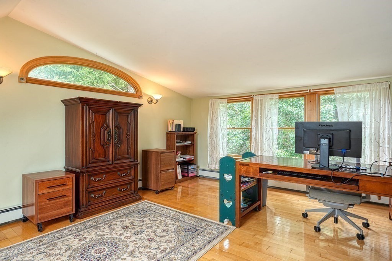
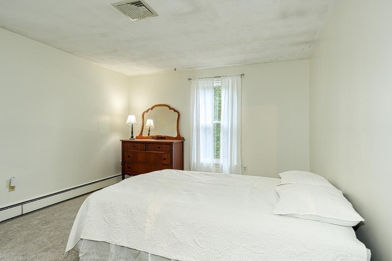
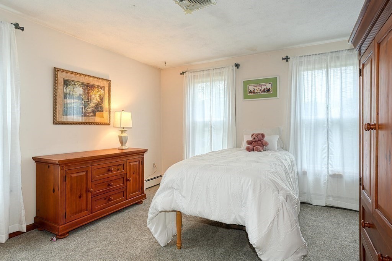
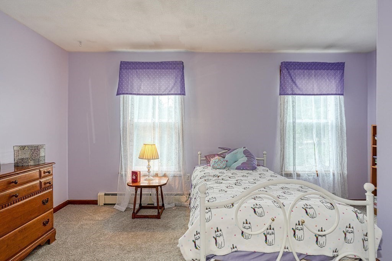
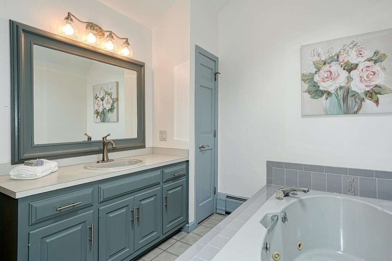
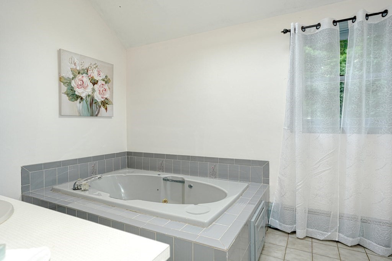
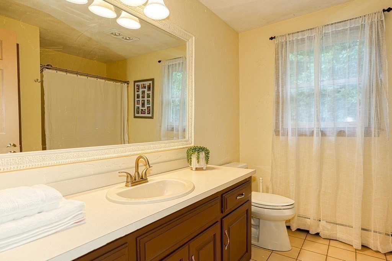
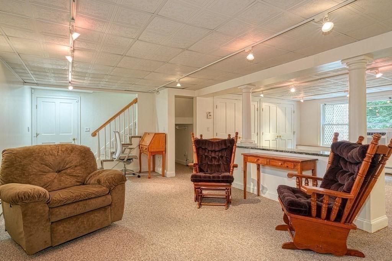
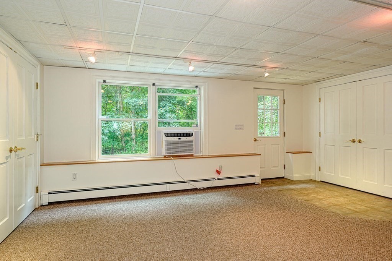
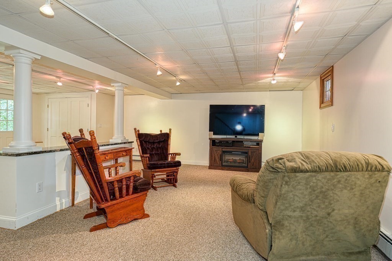
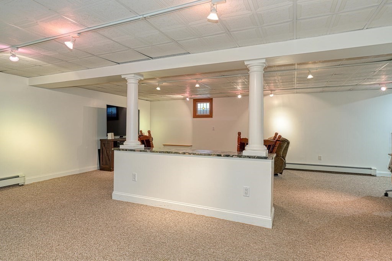
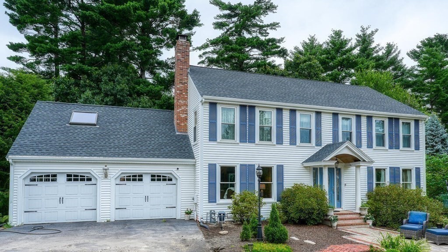
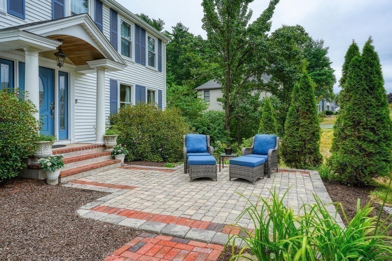
Just Listed! Beautiful Sunny10 Room Colonial located in Highly Sought after Millbrook Estates! This Home features For Living & Dining Rooms w Hardwood Floors, Walk Out Bay Windows Newly Painted Walls, Expansive Updated Eat-in Kitchen, White Cabinets, Built in China Cabinet, Granite Countertops, Plant Window, Recessed Lites, Tile Back Splash & Pantry Shelving, Breakfast bar, Warm & Inviting Family Rm w Wood Stove, & Built Ins; Half Bath w Granite Countertops. Private Screened Porch w Ceiling Fan & Skylight . 2nd Flr features Master Suite, Bonus rm w built ins & Skylight & Master Bath w Jacuzzi type tub, Vanity, Separate Shower, Skylight, Linen Closet, Ceramic Tile flrs, 3 Additional Bedrms w New Carpet. Hall Full Bath w Ceramic Tile Floors. Need More Room, See the Finished Walkout Basement with New Carpet. Laundry Room could be moved to 1ST adajant to 1/2 bath. Two Car Garage, Shed and Front Patio! **BRAND NEW 4 BEDROOM SEPTIC!** This Lovely Home is ready to Welcome you HOME!

Share Property

Location

80 Jennifer Dr, Wrentham, MA 02093

Status

Sold

Date Sold

September 30, 2022
Elaine Patterson

Elaine Patterson

TITLE

REALTOR®

Property Amenities

Interior
Laundry room Washer Hookup
Appliances Range,Dishwasher,Refrigerator, Utility Connections for Gas Range, Utility Connections for Electric Dryer
Flooring Tile, Carpet, Hardwood, Flooring - Stone/Ceramic Tile, Flooring - Wall to Wall Carpet, Flooring - Laminate
Total Bedrooms: 4
Half Bathrooms: 1
Full Bathrooms: 2
Other Interior Features Closet, Ceiling Fan(s), Entry Hall, Game Room, Home Office
Area & Lot
Lot Area 0.88 Acres
Living area 3,567 Sq.Ft.
MLS® ID 73028614
Year Built 1990
High School King Philip
Middle School Kp North
Elementary School Wrentham
Water Frontage Beach Front, Lake/Pond, Walk to, 0 to 1/10 Mile To Beach, Beach Ownership(Public)
Architecture Styles Colonial
Type Residential
Status Sold
Date Sold September 30, 2022
Exterior
Air conditioning Central Air
Heat type Baseboard, Natural Gas
Water Source Public
Garage Space 2.0
Sewer Private Sewer
Other Exterior Features Porch - Enclosed, Patio, Storage
Parking Attached, Paved Drive, Off Street, Paved
Lot Features Cul-De-Sac
Roof Shingle
Utilities for Gas Range, for Electric Dryer, Washer Hookup, Generator Connection
Finance
Sales Price $775,000
Real Estate Tax $8,113 yearly

Work With Elaine

Nothing is more exciting to her than the gratifying feeling she gets from helping people meet their real estate needs. You can count on her to always do what's in your best interest. She prides herself on being honest, trustworthy, and knowledgeable in the real estate market.