9 Camelot Ln
9 Camelot Ln
9 Camelot Ln
9 Camelot Ln
9 Camelot Ln
9 Camelot Ln
9 Camelot Ln
9 Camelot Ln
9 Camelot Ln
9 Camelot Ln
9 Camelot Ln
9 Camelot Ln
9 Camelot Ln
9 Camelot Ln
9 Camelot Ln
9 Camelot Ln
9 Camelot Ln
9 Camelot Ln
9 Camelot Ln
9 Camelot Ln
9 Camelot Ln
9 Camelot Ln
9 Camelot Ln
9 Camelot Ln
9 Camelot Ln
9 Camelot Ln
9 Camelot Ln
9 Camelot Ln
9 Camelot Ln
9 Camelot Ln
9 Camelot Ln
9 Camelot Ln
9 Camelot Ln
9 Camelot Ln
9 Camelot Ln
9 Camelot Ln
9 Camelot Ln
9 Camelot Ln
9 Camelot Ln
9 Camelot Ln
9 Camelot Ln
9 Camelot Ln
VIEW PHOTOS
$822,500

9 Camelot Ln

4 Beds 3 Baths 3,120 Sq.Ft. 0.7 Acres

Description

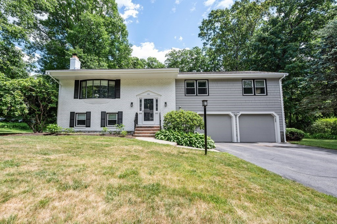
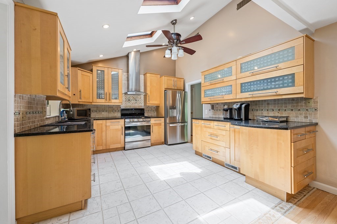
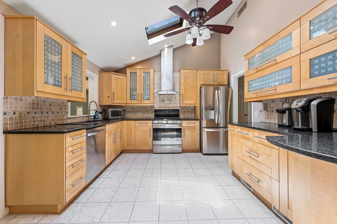
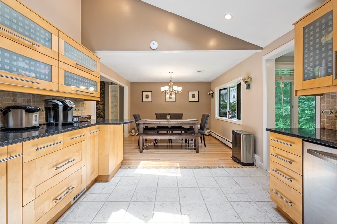
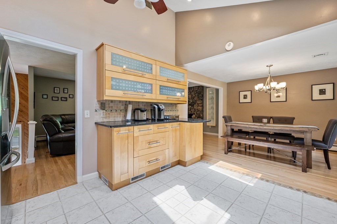
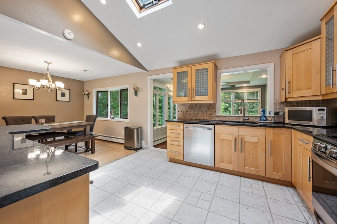
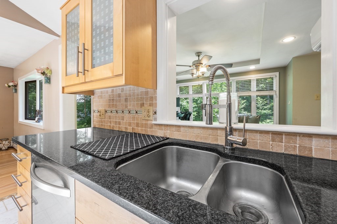
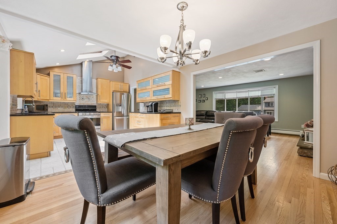
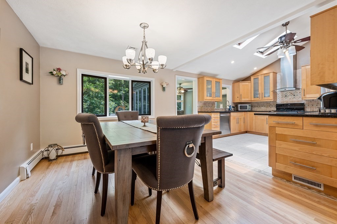
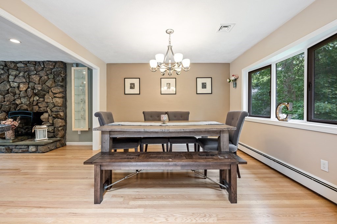
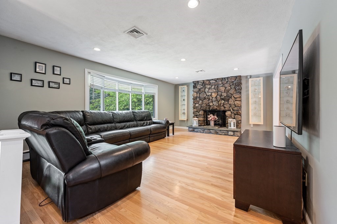
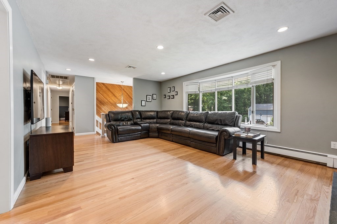
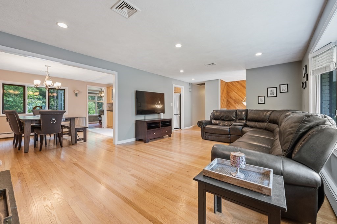
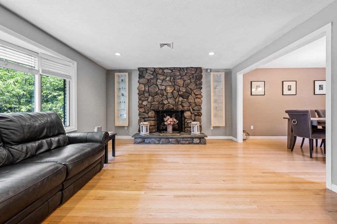
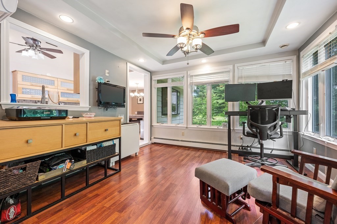
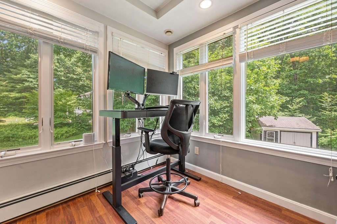
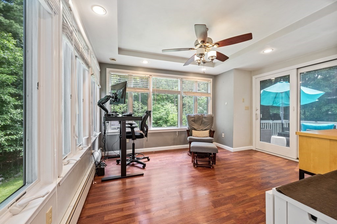
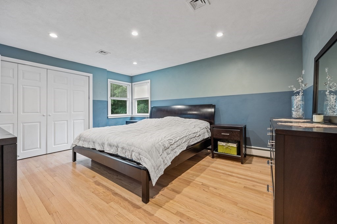
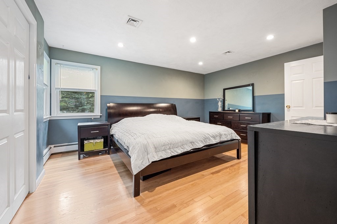
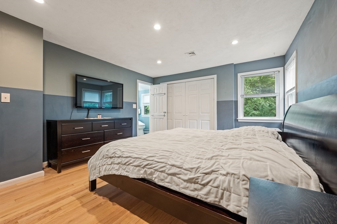
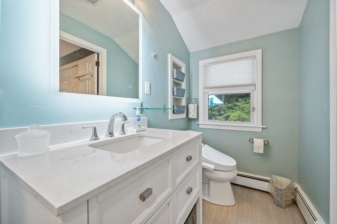
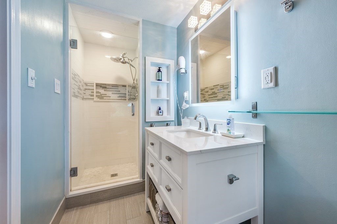
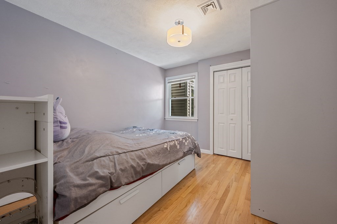
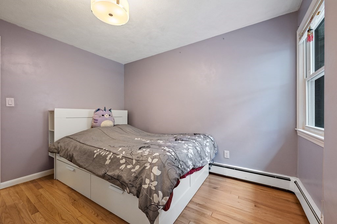
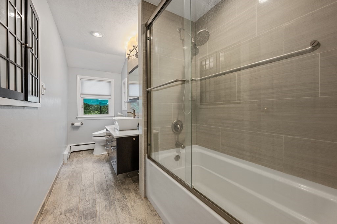
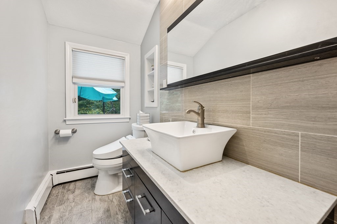
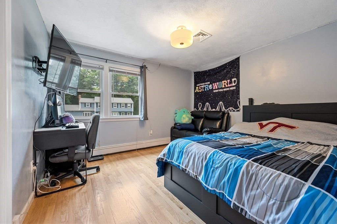
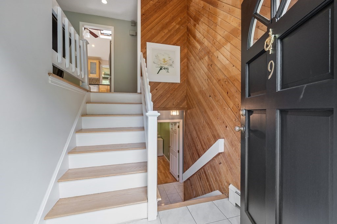
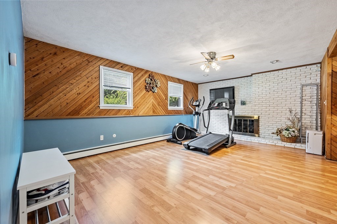
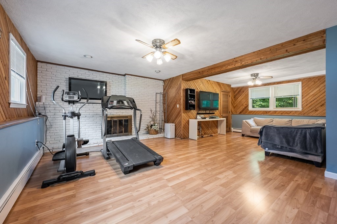
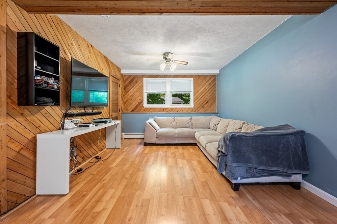
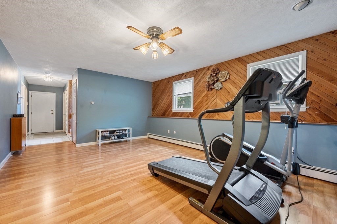
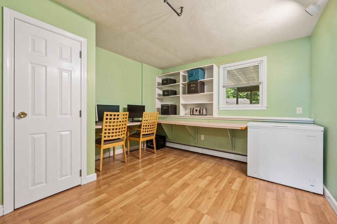
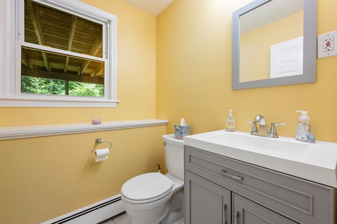
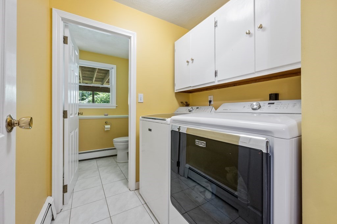
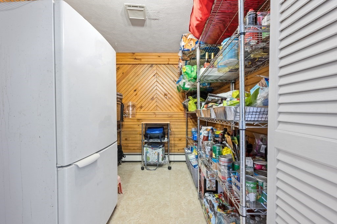
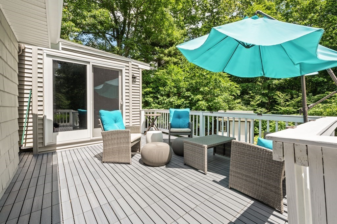
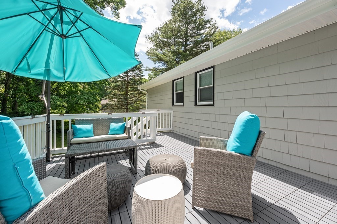
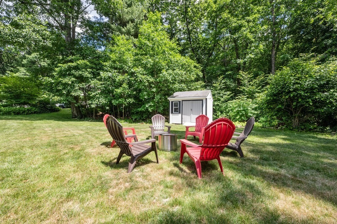
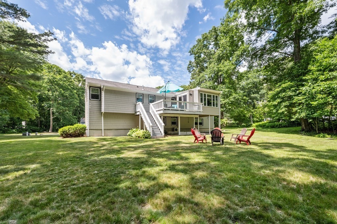
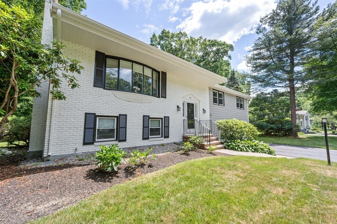
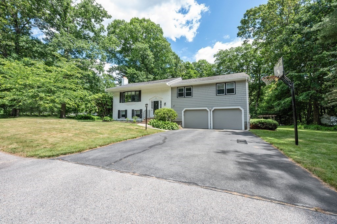
OPEN HOUSE CANCELLED. Impeccably maintained Split level home with over 3000 square feet of living space located on a quiet cul de sac. Thoughtfully updated & recently remodeled, this 4 bedroom, 2 1/2 bath home is waiting for the new owners! The upper level boasts a renovated kitchen with vaulted ceilings, skylights, granite counters, custom cabinets & stainless steel appliances. A fireplaced living room w/ oversized windows opens to the dining room, den & deck. The generous primary bedroom has an attached bathroom with walk in shower & stone counters. Three additional bedrooms and a guest bath complete this floor. The professionally finished lower level adds another living space offering a spacious 25 by 18 media, game room or teen hangout with large windows & a fireplace, office or 5th bedroom, half bath, laundry & pantry. Attached two car garage. Level private back yard. Many updates inc Painted 2022/ Hardwood floors 2022/ Bathrooms 2015/ HVAC 2017/ 2010 Kitchen Ask agent for list.

Share Property

Location

9 Camelot Ln, Medfield, MA 02052

Status

Sold

Date Sold

August 30, 2022
Elaine Patterson

Elaine Patterson

TITLE

REALTOR®

Property Amenities

Interior
Laundry room In Basement
Fireplace Living Room
Appliances Range,Dishwasher,Microwave,Refrigerator,Washer,Dryer, Utility Connections for Gas Range, Utility Connections for Gas Dryer
Flooring Flooring - Laminate
Total Bedrooms: 4
Half Bathrooms: 1
Full Bathrooms: 2
Other Interior Features Pantry, Game Room, Office
Area & Lot
Lot Area 0.7 Acres
Living area 3,120 Sq.Ft.
MLS® ID 73002435
Year Built 1971
High School Mhs
Middle School Blake Middle
Elementary School Mem/Dale/ Wheel
Architecture Styles Split Entry
Type Residential
Status Sold
Date Sold August 30, 2022
Exterior
Air conditioning Central Air
Heat type Baseboard, Natural Gas, Fireplace(s)
Water Source Public
Garage Space 2.0
Sewer Other
Other Exterior Features Deck, Rain Gutters, Sprinkler System
Parking Attached, Off Street, Paved
Lot Features Wooded, Level
Roof Shingle
Utilities for Gas Range, for Gas Dryer
Finance
Sales Price $822,500
Real Estate Tax $10,090 yearly

Medfield

Work With Elaine

Nothing is more exciting to her than the gratifying feeling she gets from helping people meet their real estate needs. You can count on her to always do what's in your best interest. She prides herself on being honest, trustworthy, and knowledgeable in the real estate market.